2025 Winners
Excellence In Construction2025 Excellence In Construction Awards Winning Projects
The Barnum Museum-Building Envelope Rehabilitation - Kronenberger & Sons Restoration, LLC
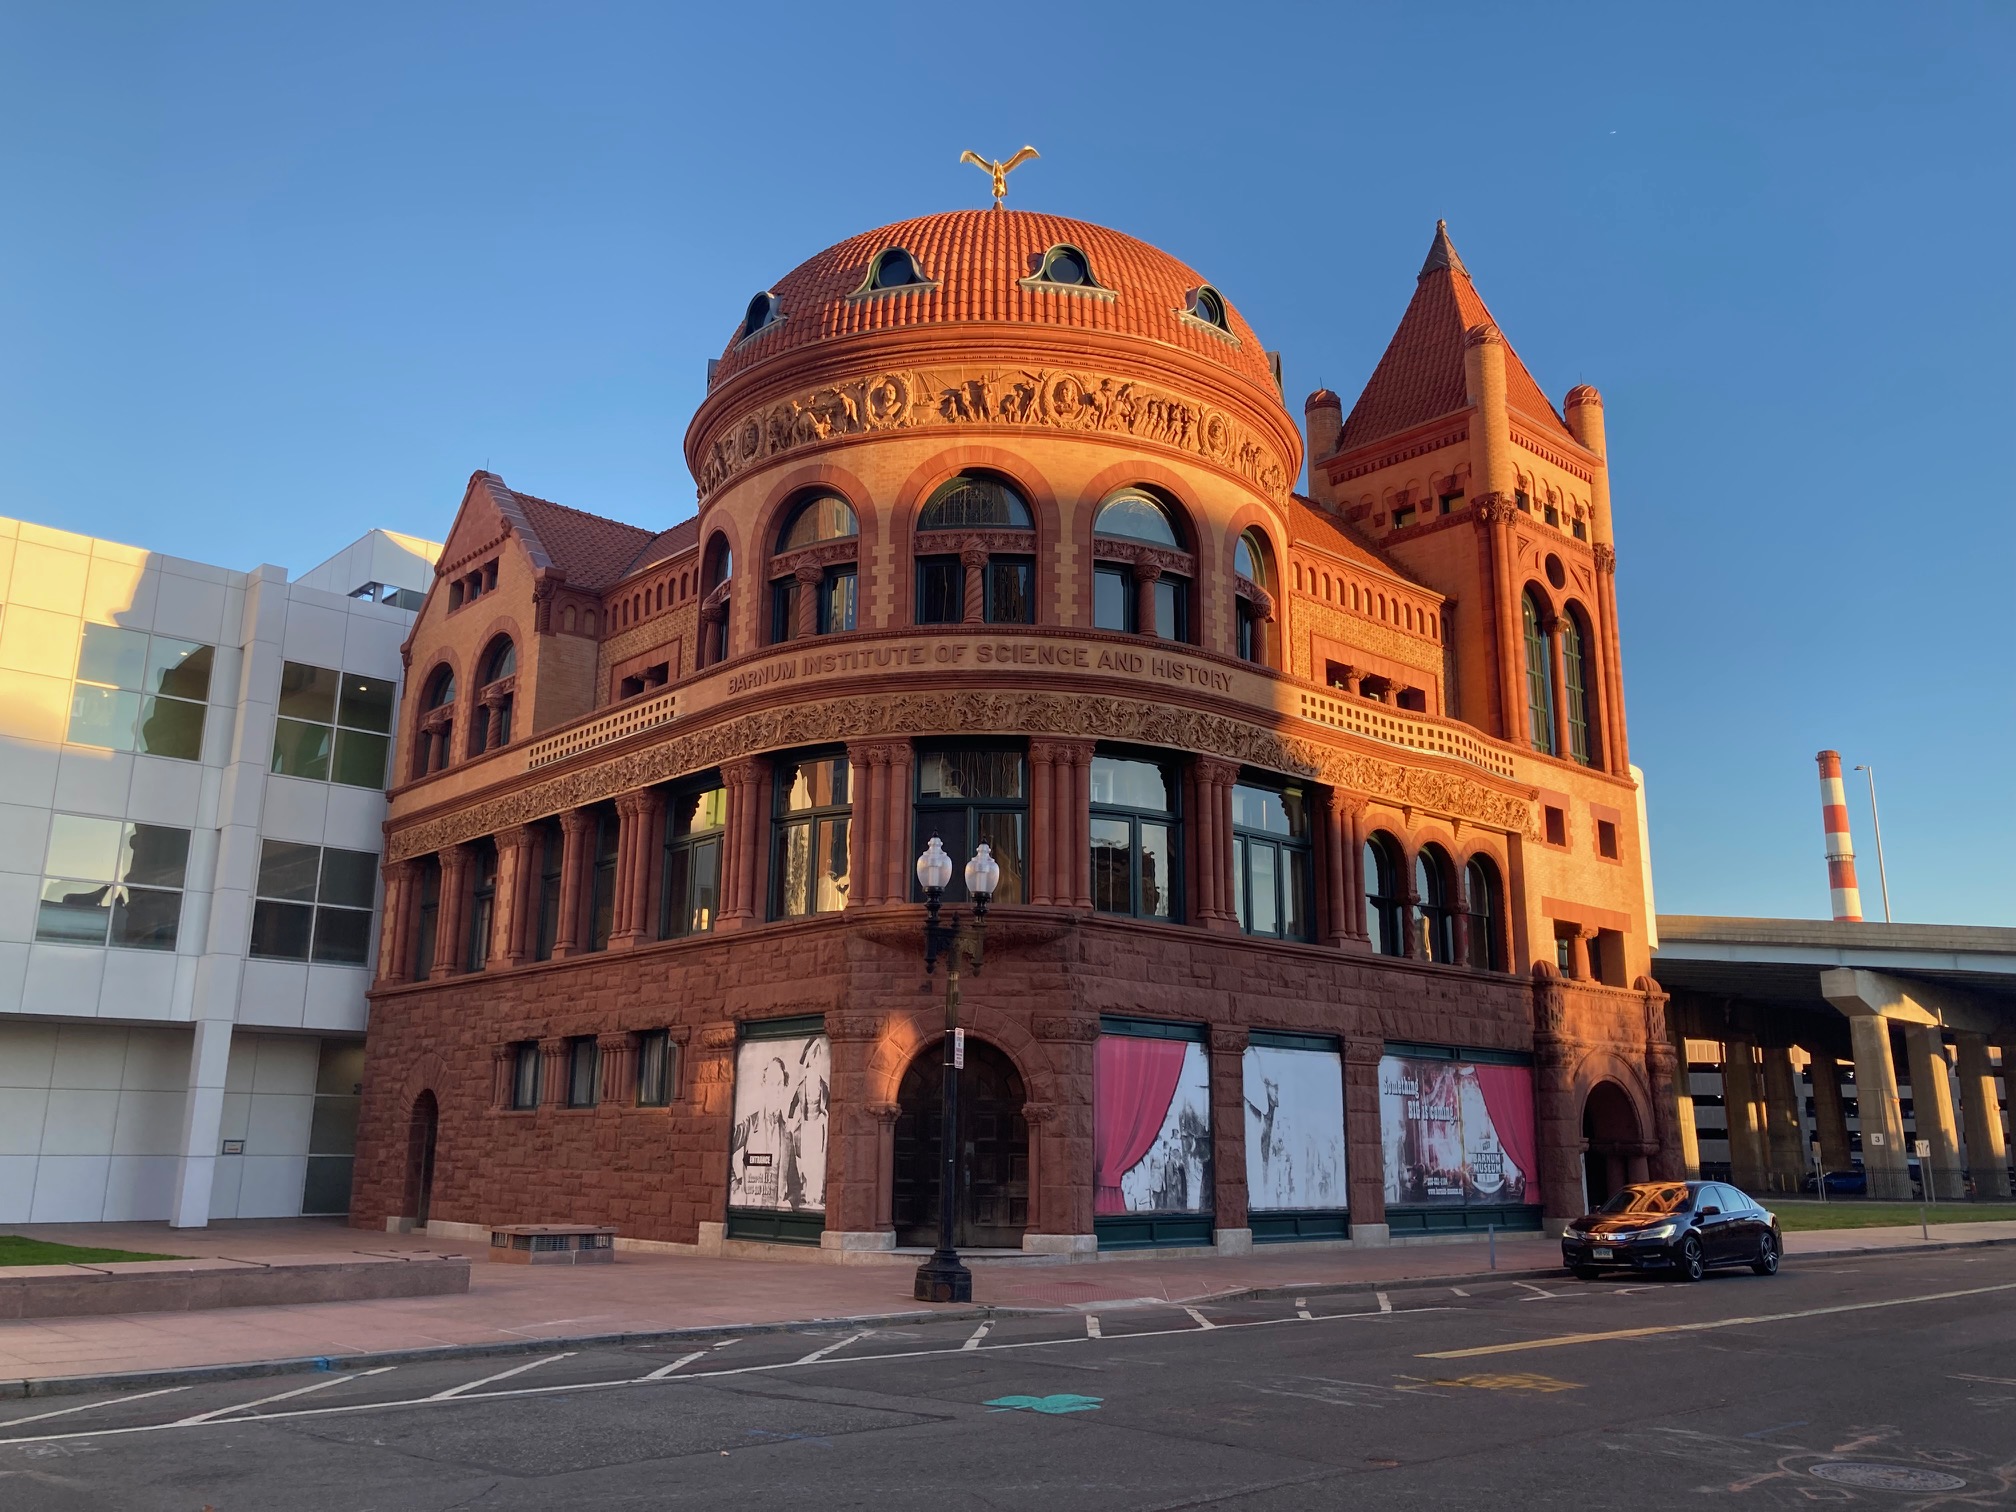
Originally built in 1893 and named the Barnum Institute of Science & History, the Barnum Museum has remarkable history that is as unique as the man it’s named after. Designed by Bridgeport architecture firm Longstaff & Hurd, the museum was contracted for construction by P.T. Barnum himself. With the location of the museum and its proximity to the Long Island Sound, the elements have tested the structural and envelope integrity of the building over the years. In 2010, the city of Bridgeport and the Barnum Museum were ground zero for an EF1 tornado. This was the first natural disaster that would impact the museum. The following year, Hurricane Irene would cause further damage to the building. In 2012, Super Storm Sandy would make landfall, and the museum was forced to move their exhibits in preparation for the weather event. Across all three storms, the building’s structural integrity began to fail, and a large-scale conservation effort was undertaken to preserve some twenty thousand artifacts and documents. As we embarked on the project, the constructability of the proposed structural modification was problematic to the found conditions of the existing superstructure.
The integrity of the existing building, which we identified during our value engineering process was compromised. Our team met with the design team and documented the concerns of the proposed design and based on the actual field conditions, offered alternative means & methods to the dome super structure without overloading the lower level supporting structure. We incorporated existing design elements to support the dome super structure without adding additional dead loads which could have compromised the building. The changes allowed us to enhance new and existing structural elements without compromising the exterior space and layout of the interior space. KSR is unique in our ability to self-perform major elements of restoration work. Our crew undertook the structural repairs, masonry restoration, window restoration and reconstruction all with our own forces which resulted in tremendous control over quality and productivity. We pride ourselves on delivering this project ahead of schedule and under budget while meeting all CHRO requirements.
Chattahoochee Access Trestle - Cianbro Corporation
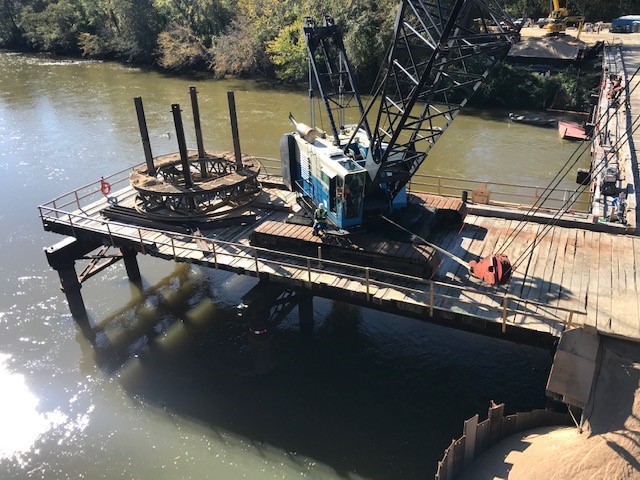
As one of two primary contractors involved with the preventative maintenance of an underground pipeline routed under the Chattahoochee River, Cianbro’s scope of work included the construction of the access to the excavation area, which would allow the other contractor to de-water, excavate, and perform the sleeve installation. Engineered drawings for the trestle system to provide access to the excavation equipment to the area as well as a three-sided, cellular cofferdam to isolate the excavation area from the river were developed by Cianbro’s temporary design group working collaboratively with our design partners. To minimize fabrication and accelerate the delivery schedule, the design incorporated as many company-owned trestle components as possible vs. fabricating new.
To ensure that installation of the specialized pile bents could be easily performed, pile jig modularization components were fabricated. The project team installed the trestle system across the Chattahoochee River. A custom template was used for the installation of the cellular cofferdam to ensure accuracy and plumbness. The team removed both systems following completion of the preventative maintenance activities.
• Installation of 30-inch diameter pipe pile and construction of anchor span.
• Installation of approximately 230 linear feet x 40’ wide steel access trestle with crane mat decking.
• Construction of 280 linear feet of 20-foot diameter x 18’ high cellular cofferdam and over 3,000 tons of backfill material.
• Removal of temporary structures upon completion of preventative maintenance by others.
The Archive - Haynes Construction Co.
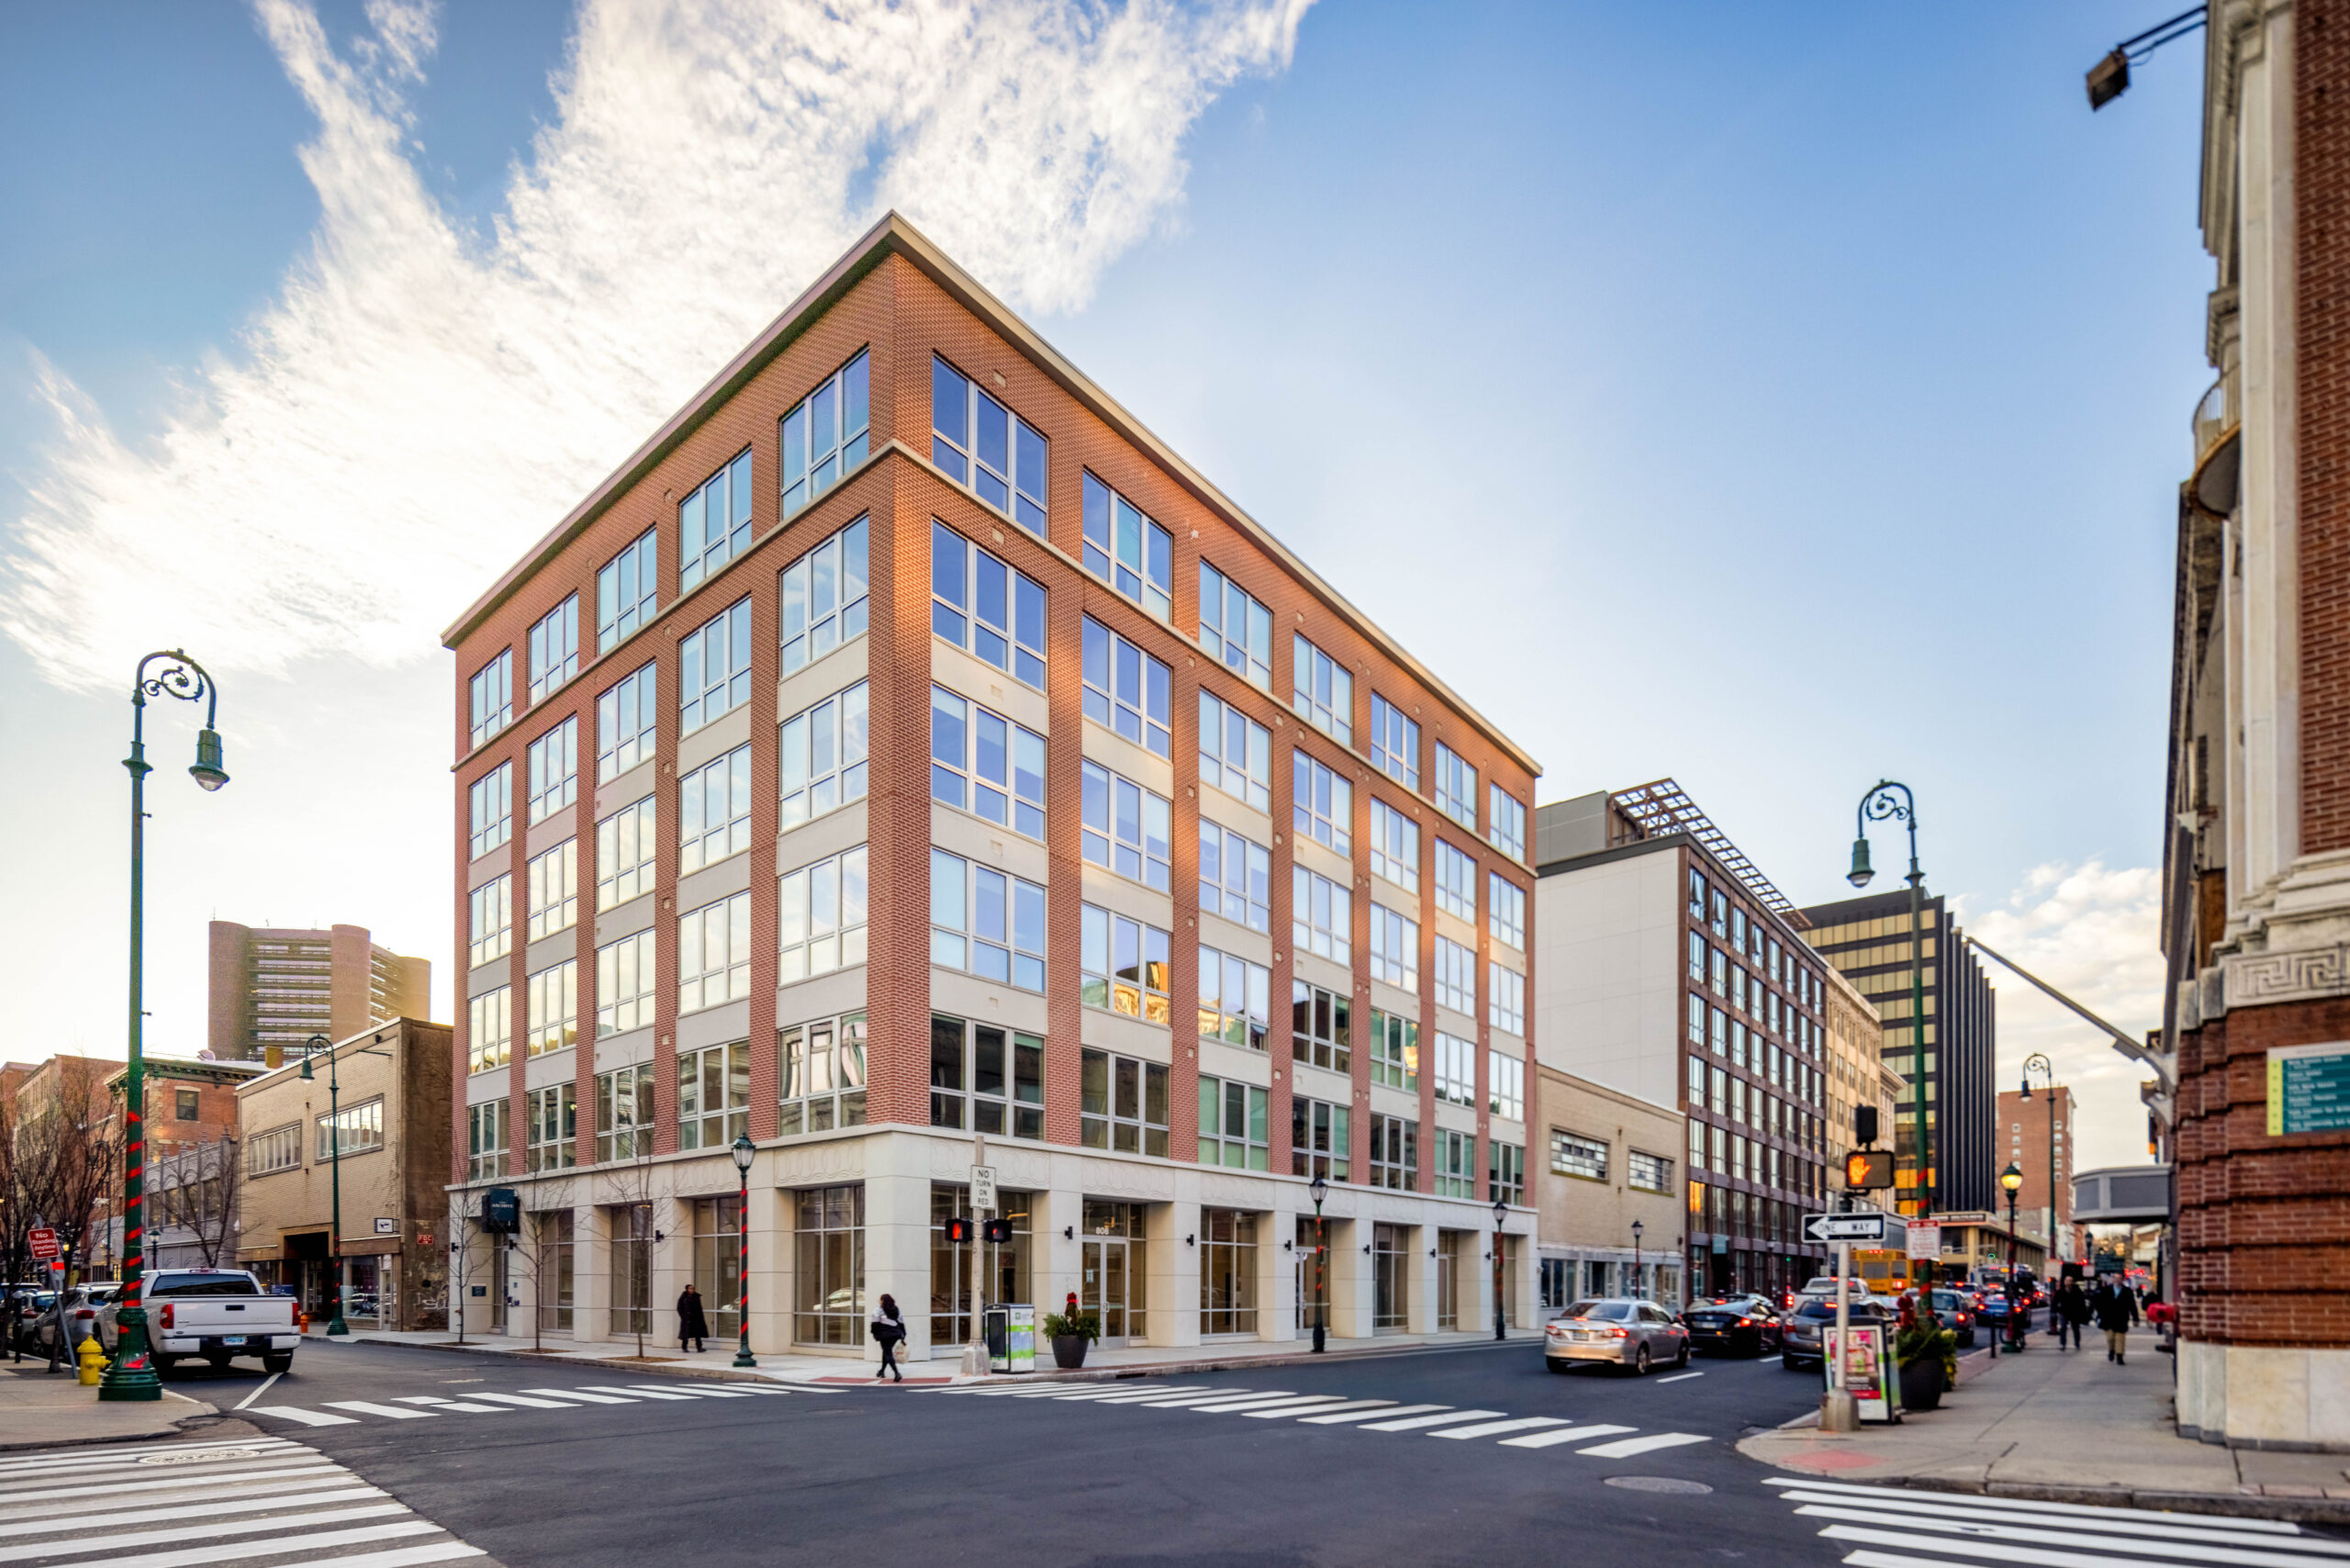
The Archive stood out for its complexity, scale, and strategic execution in one of the busiest blocks in Downtown New Haven - bordered by Chapel, Orange, Church, & Center Streets. Two new buildings, 848 and 808 Chapel St., were constructed amidst dense urban infrastructure, requiring exceptional coordination and innovative solutions. One of the most remarkable aspects of the project was the creation and sustained use of a dedicated “Construction Lane” - a closure of the eastbound lane of Chapel St. for over 18 months (see logistics plan located in supplemental materials). This feat demanded extensive collaboration with multiple City departments (Building, Traffic & Parking, DPW, New Haven Police Dept., New Haven Fire Dept., and City Fire Marshal) and included the re-sequencing of traffic signals, utilization of temporary detours, and daily public coordination. The lane served as a lifeline for the project, allowing for “Just-In-Time” delivery of materials, staging of cranes, pump trucks, boom lifts, & telehandlers - all contributing to a highly efficient construction process in a confined, high-traffic environment. This resulted in an extremely collaborative interaction with businesses and residences to ensure all construction activities did not interfere with daily life on this busy city block.
Another standout element was the use of a robust Soldier Pile and Lagging shoring system to allow the street and local buildings to maintain structural stability. This particular shoring system supported three streets during deep mass excavation— over 22,000 cu yds of soil removed to depths exceeding 20 ft at 848 Chapel St. to make way for a 2-story parking garage, one level of which sits below grade. A unique aspect at 808 Chapel St. was that there was less shoring required. However, this building does have a Lower Level, and is only under half of the buildings footprint resulting in over 3,000 cu yds of exported soils and depths up to 16 ft. Notably, a unique challenge at 808 involved extending the shoring system all the way to Chapel St. to install a massive underground precast transformer vault as part of United Illuminating’s downtown power grid upgrade -requiring extraordinary precision and planning. The ability to preplan significant mass excavation and resultant soil export in and around busy city vehicular activity required our team to meet these challenges.
University of Connecticut, Connecticut Hall - KBE Building Corporation
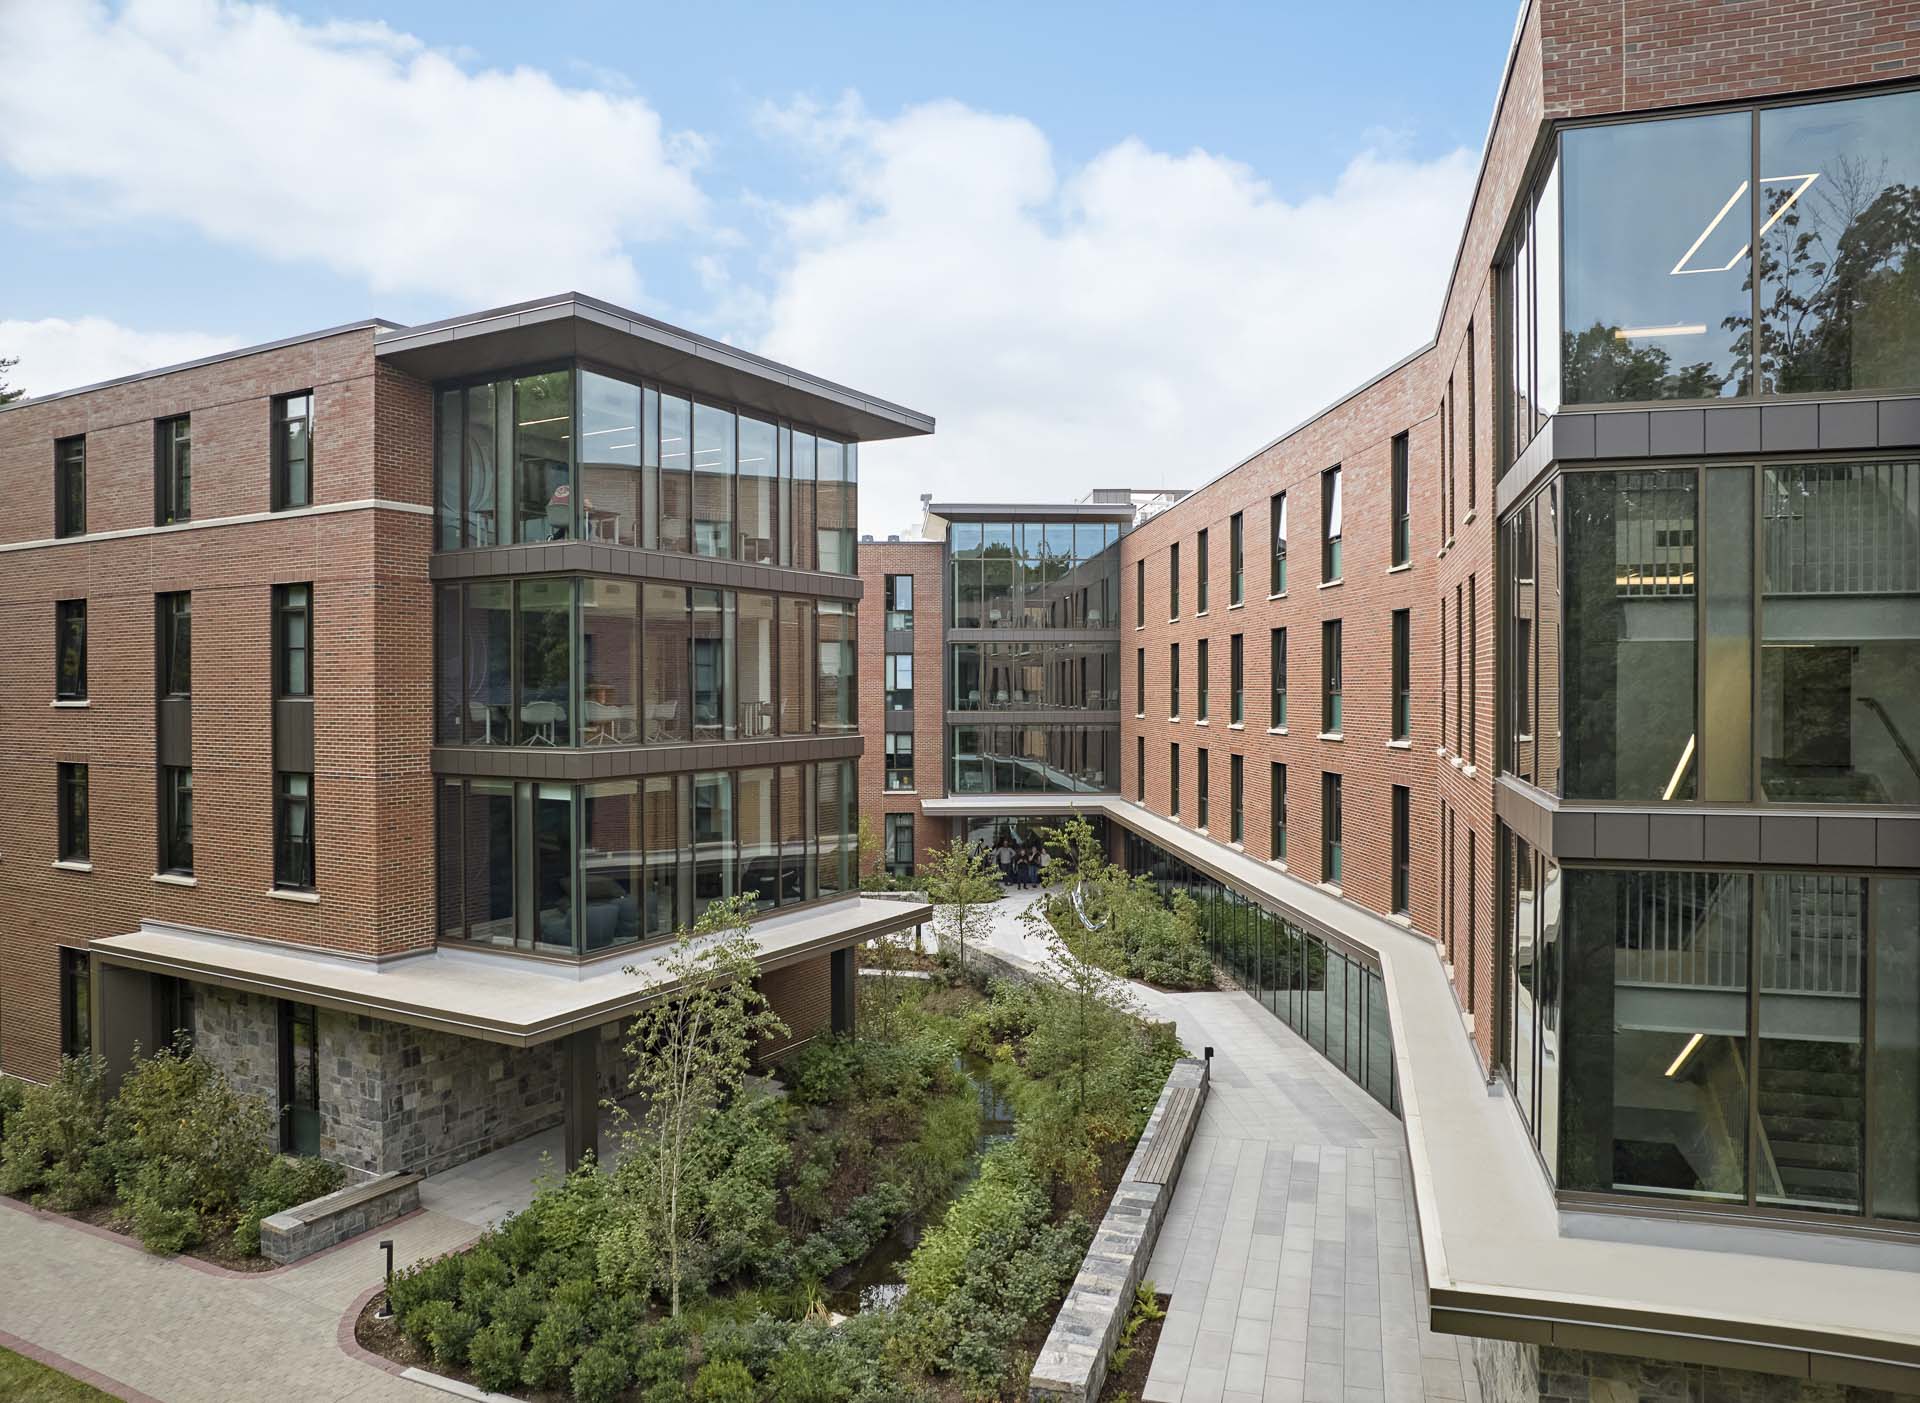
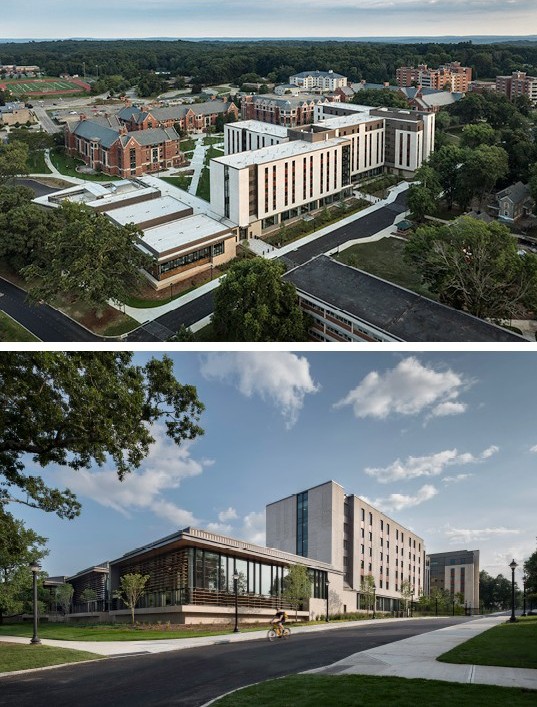
Redesigning the Structural System - Built in just 17 months, Connecticut Hall, UConn’s new, 280,000sf residence and dining facility provides space for 657 students in its seven-story tower. Featuring a 500-seat dining hall with a 14,000sf commercial kitchen, Connecticut Hall sets a new standard for student living/dining experiences. As originally designed, the steel structure had a series of shoring requirements that limited the team’s ability to erect steel in the most time-efficient manner possible. To meet the project end date, the structural steel floor framing was reconfigured to eliminate all temporary shoring requirements for both the decking and the steel framing. This meant the structure could be erected continuously, allowing concrete and steel construction to occur at the same time. Compounding the redesign effort was the new framing system needed to integrate with the lateral ductwork feeding the bedrooms within the living suites, in which the bridging documents called for 9’-8” ceilings. To overcome this challenge, more than 500 beam penetrations designed to accommodate the mechanical systems, while still retaining the required 9’-8” ceiling height. In the end, all but a few of the 500+ penetrations were shop fabricated. Less than a dozen had to be cut in the field. Schedule Management – Coordination of all Trades - The Design-Build team began addressing the schedule challenges during the proposal submission phase.
As the team prepared the project proposal, KBE looked at every angle and design discipline to see how to achieve the greatest work efficiencies and coordination with other trades. Once approved by the University, the phasing plan allowed for the progressive installation of foundations and structure while framing and MEP work were taking place on the other side of the building. This meant multiple trades were on site, instead of stacking trades. Working on an Active Campus - A downside of working on an active campus is the many projects that are frequently taking place concurrently. The construction of this building needed to be coordinated around 3 other concurrent projects being managed by other construction firms, including 2 enabling projects essential to bringing the new residence hall online. Delays in 2 of those enabling projects impacted the schedule, forcing the team to revise the schedule to maintain the deadline.
My Sister's Place - Beaumont Lofts - LaRosa Building Group, LLC
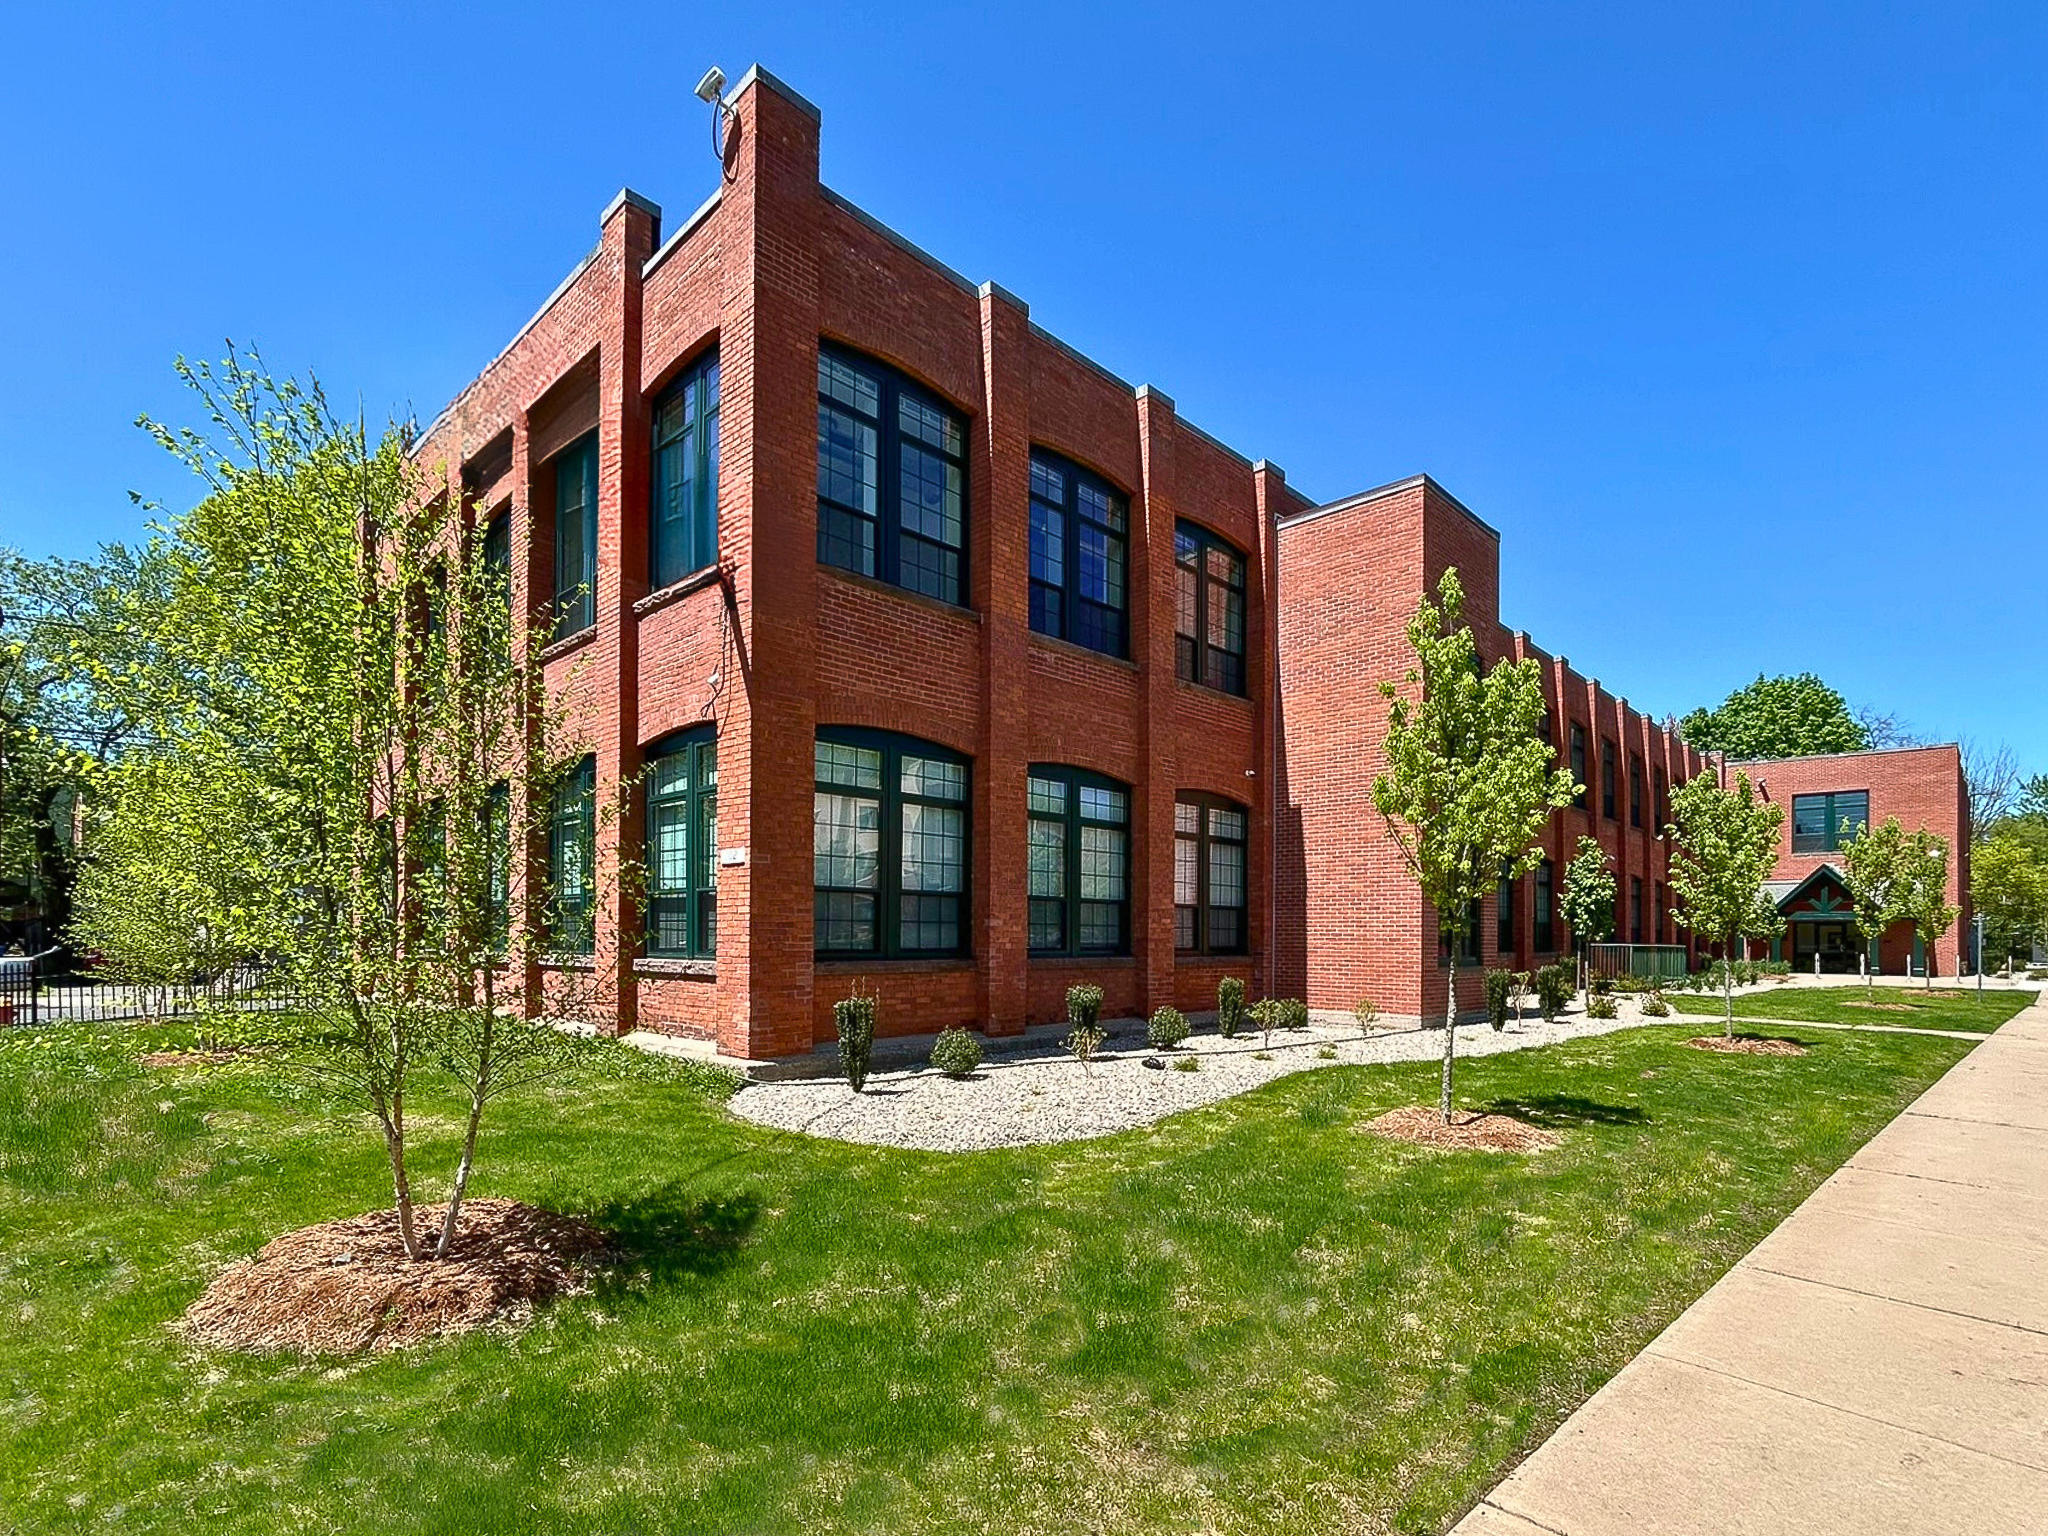
Beaumont Lofts, located at 102 Pliny Street in Hartford, CT, was a historic factory building converted in 1990 into 19 furnished transitional housing apartments. Vacant since 2017, the building had fallen into complete disrepair. Named for Judy Beaumont, who served as the Executive Director of My Sister's Place and played a crucial role in the organization's work with homeless and low-income individuals, this two-story 250-square-foot building now offers 24 updated units of affordable, supportive housing, a pivotal construction project completed during a critical low-income housing shortage. Despite numerous hurdles, including COVID-related supply disruptions, building code updates, security concerns, as well as major interior and exterior structural issues and outdated blueprints, the LaRosa team was able to meet the current building code standards while maintaining the original historical integrity of the building. "We anticipated supply shortages and restoration hiccups and had contingency plans in place, "explained James LaRosa, CEO of LaRosa Groups.
However, the most effective factor in the success of this project was the synergy of the LaRosa team with the Owner and their shared vision to provide a unique, affordable housing complex where low-income residents can thrive and age in place. Located across the parking lot from Sue Ann Shay Place, which offers shareable resources and supportive services, the complex reflects the commitment of Community Housing Advocates/My Sister's Place" to build a place where we would all want to live" and the creative cost-saving measures implemented by LaRosa to accommodate the upgraded design elements approved by the Owner. Finished in May 2024, Beaumont Lofts was completed on time and on budget. "We are proud to partner with Community Housing Advocates and the State of Connecticut in their mission to serve as national leaders in creating innovative services for the homeless population," explained LaRosa. "Through the process of collaboration, we were able to meet the Owner's budget and timetable and create an updated showpiece that looks like home."
Cohen Eastern Greenwich Civic Center - Wohlsen Construction Company
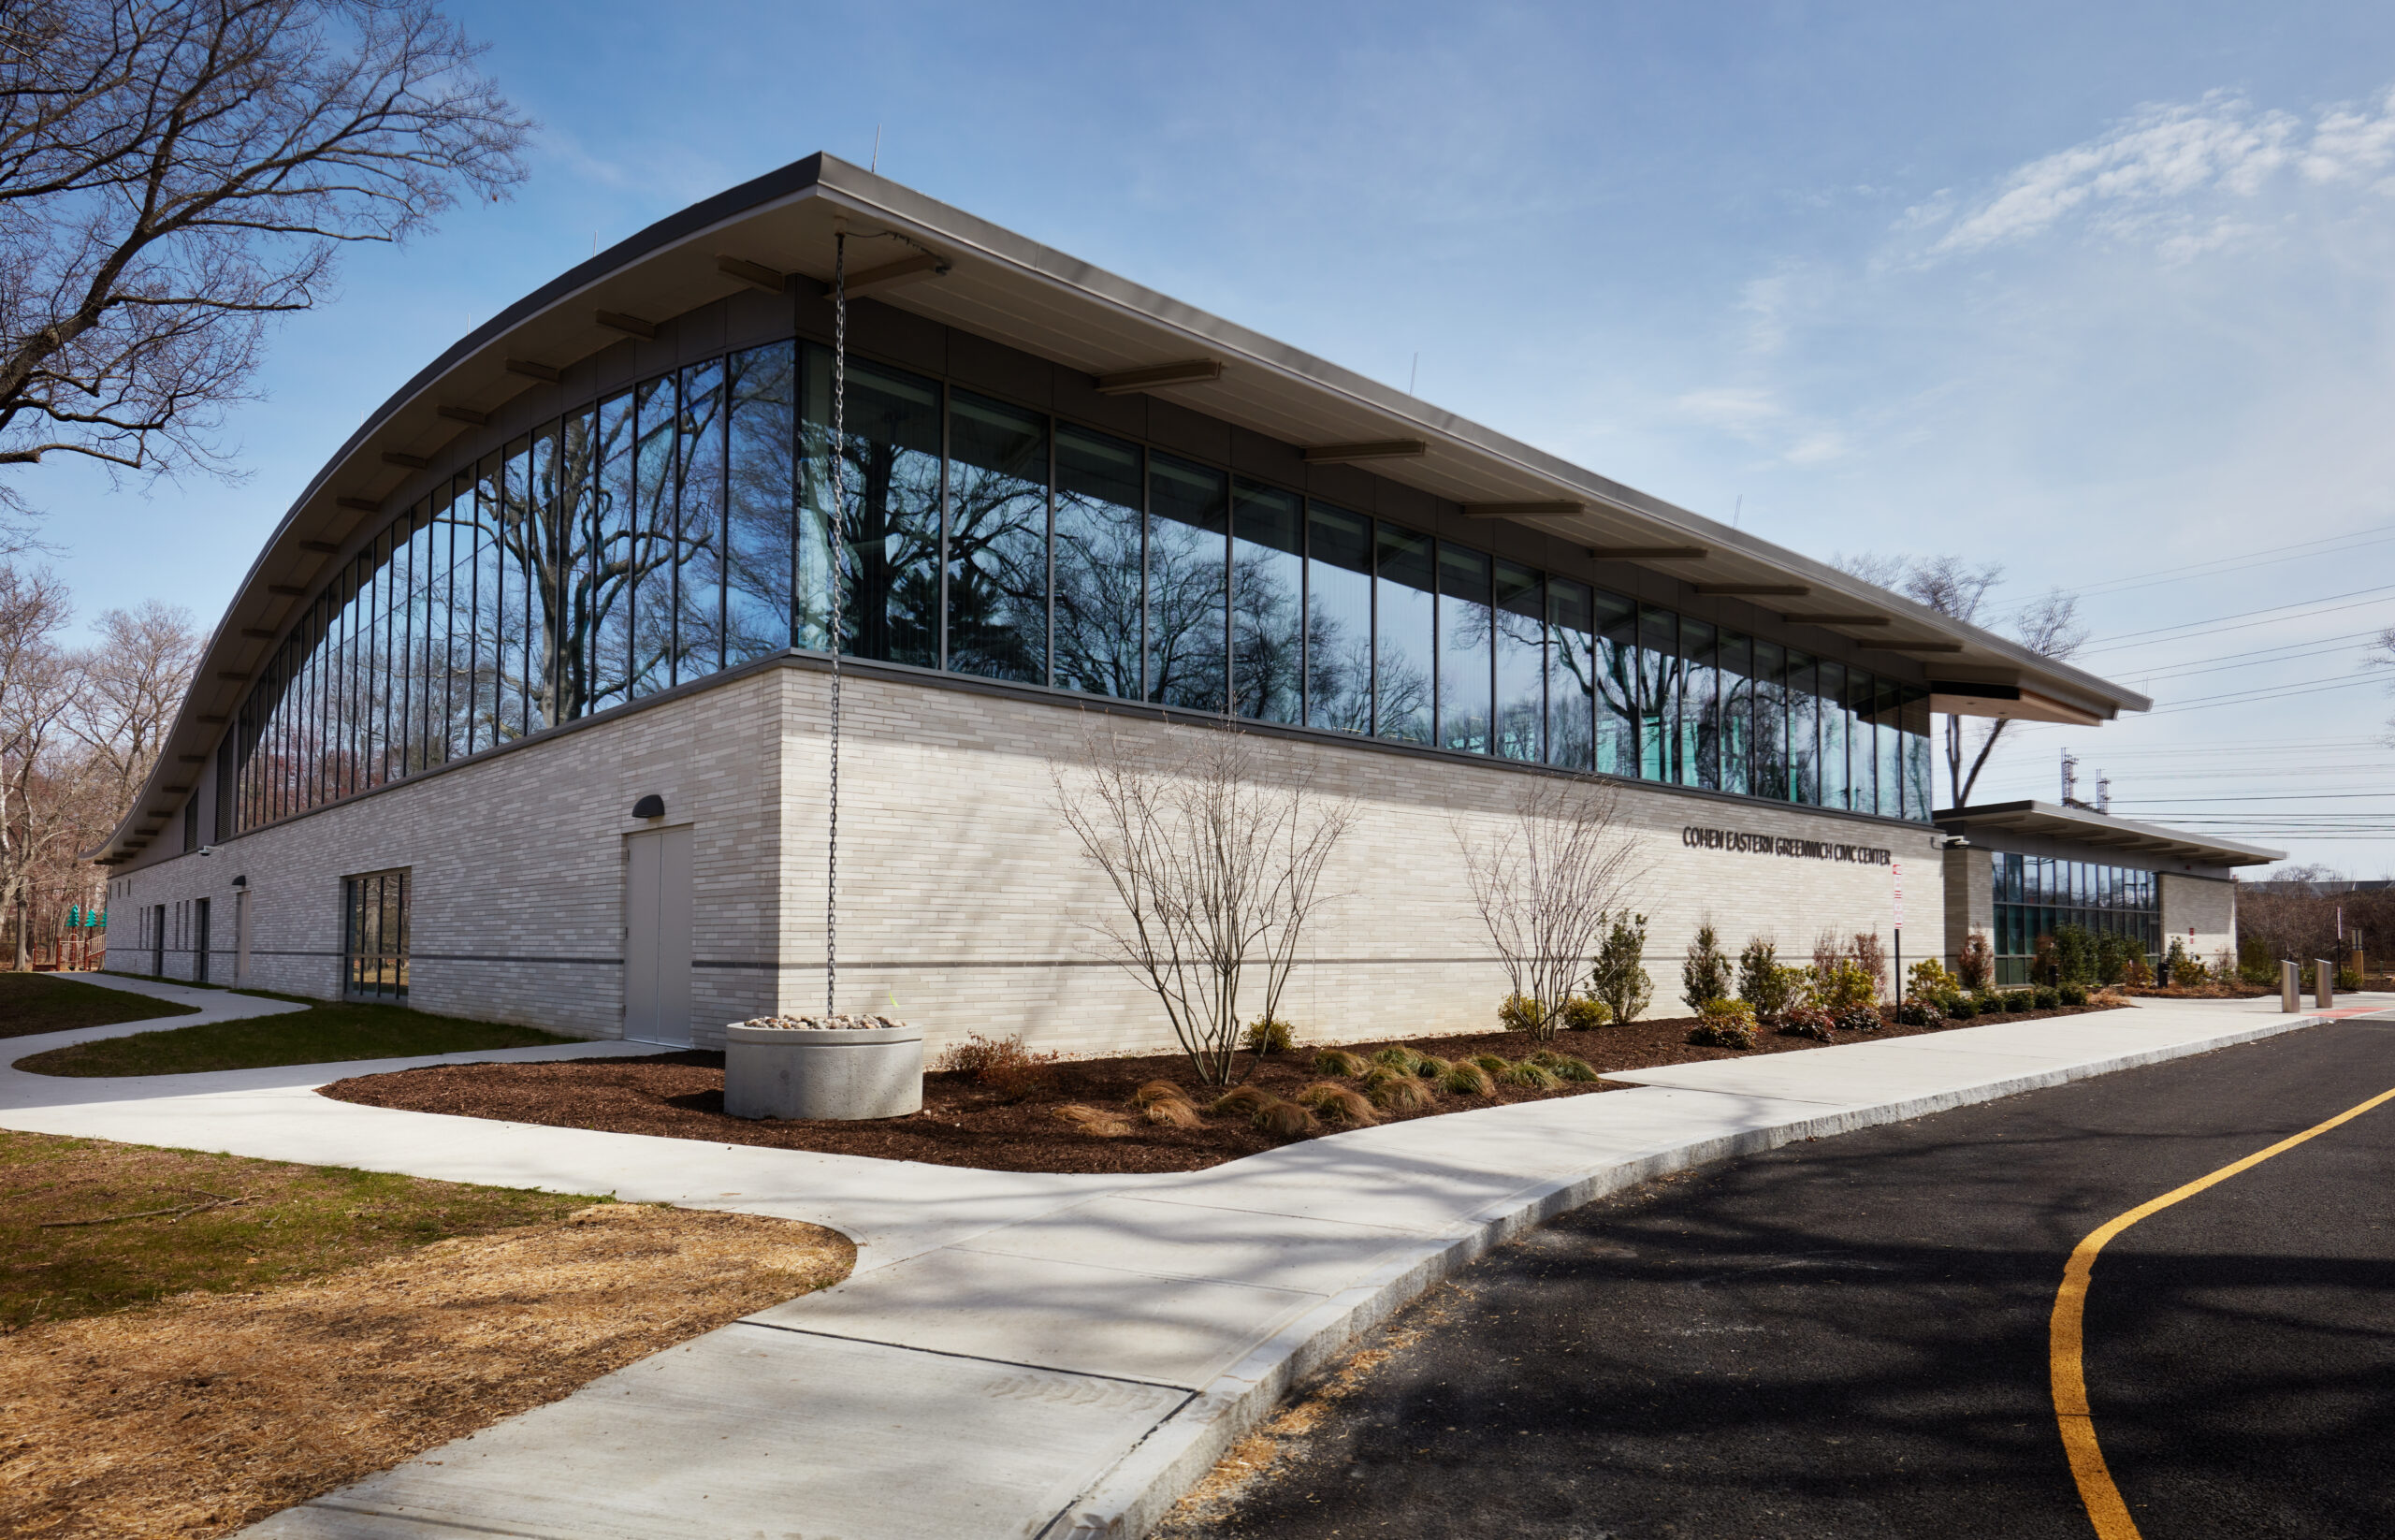
The Cohen Eastern Greenwich Civic Center brings to life a decades-long vision of a vibrant, modern community hub. Wohlsen Construction overcame stiff competition, economic volatility, and a challenging site on former wetlands to deliver a 35,418 sq. ft. facility featuring a full-size multi-use gymnasium, flexible event spaces, and signature architectural elements, including a curved zinc roof and wood ceiling. With all bids exceeding the budget, the project was delayed for 120 days to give the Town of Greenwich time to secure more funding. Wohlsen was able to hold their low bid price despite the economic volatility caused by overseas conflicts that erupted during the delay. Strategic procurement and supplier negotiations kept the project on track amid inflation, material shortages, and cost fluctuations. Structural challenges were overcome with innovative solutions, including rammed aggregate piers and extensive self-leveling of the foundation site to balance the project's engineering standards and architectural demands.
The project began with the abatement and demolition of the original civic center built in 1950. Construction proceeded while keeping the adjacent public ballfield and playground amenities fully operational. The modern design and complex geometries required meticulous craftsmanship, especially in the curved steel structure, curtain wall integration, and central lobby ceiling. Tight mechanical tolerances were achieved using advanced BIM modeling and off-site prefabrication, ensuring efficient installation and quality control. A high level of stakeholder engagement and rigorous inspections underscored the project's visibility and importance. Wohlsen's collaborative approach, attention to detail, and commitment to transparency resulted in a facility that balances durability, beauty, and function. The new Civic Center now stands as a lasting symbol of innovation, resilience, and community investment, making it a worthy candidate for recognition for construction excellence.
Budr Cannabis Dispensary (Tolland, CT) - Fortunato Construction Group
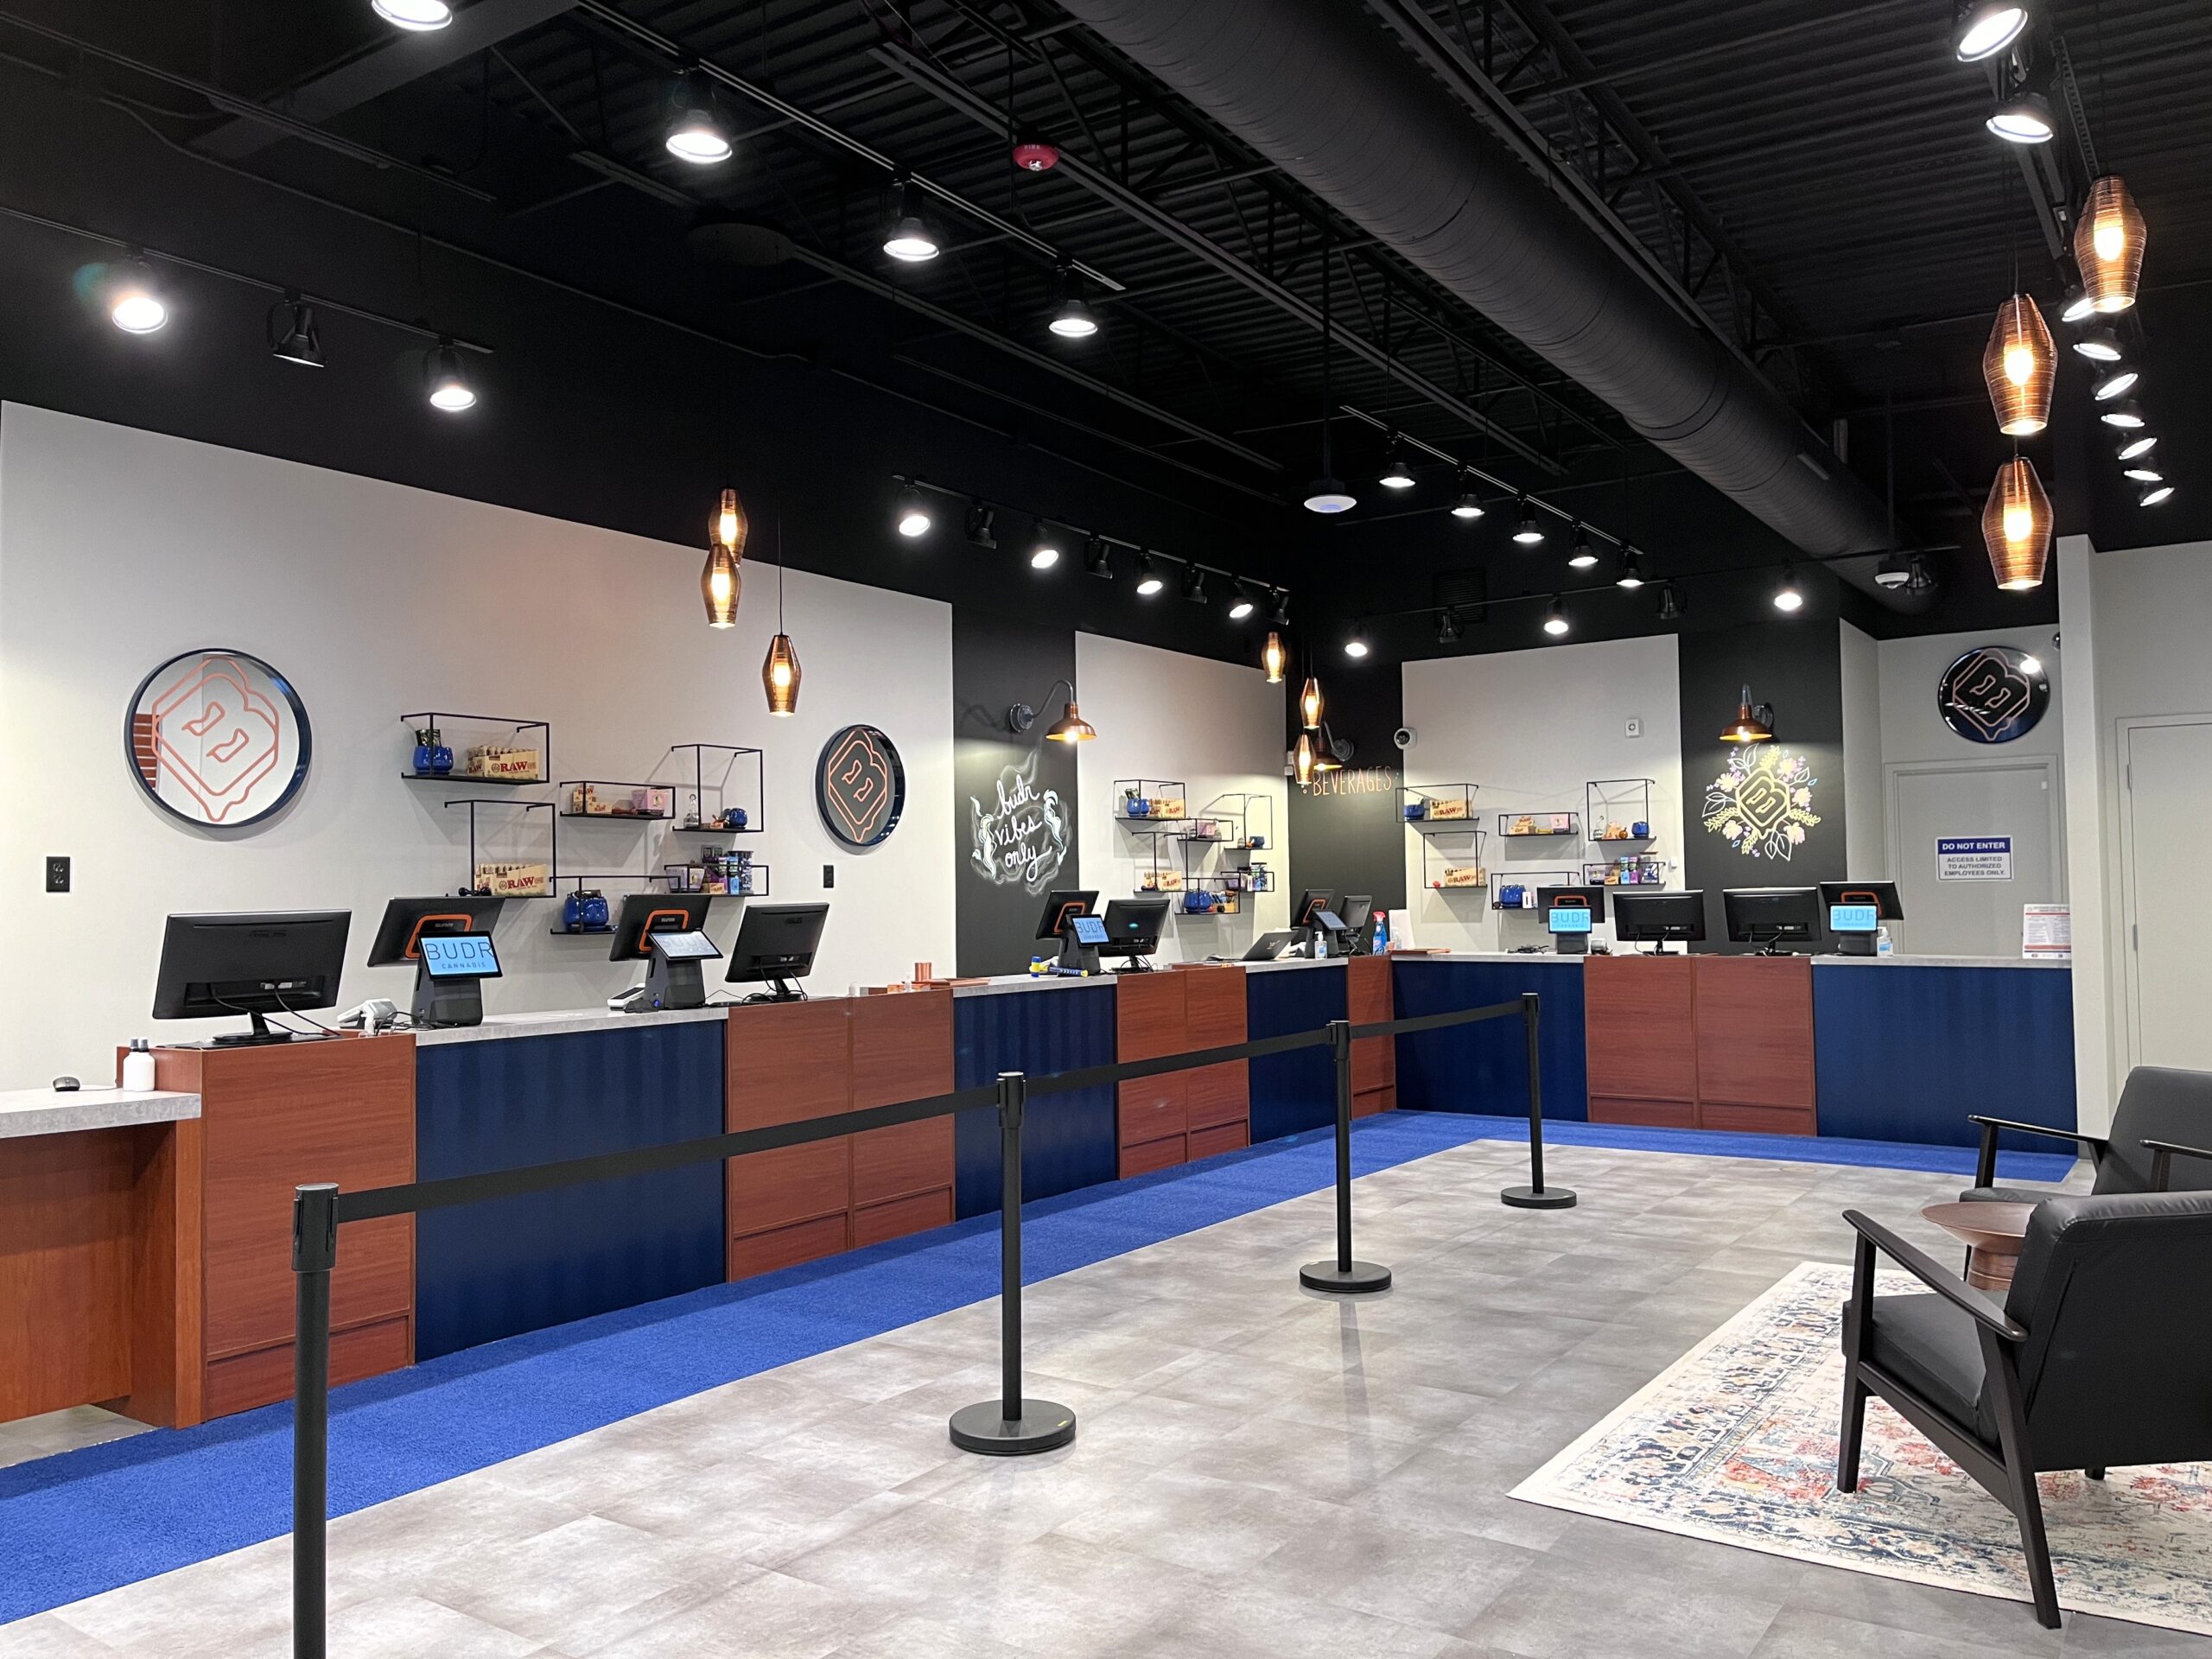
In late January of 2024, Fortunato Construction Group was bidding on its third project for BUDR Cannabis–the conversion of an existing 1800 SF retail space in Tolland, CT. Based on previous experience with the other two BUDR Cannabis locations, the project was initially bid as a 10-week construction timeline with two weeks for mobilization. However, the client learned of an opportunity for significant cost savings if the project was completed and DCP license in hand by March 10th, 2024 – meaning less than five weeks to mobilize, complete the build-out, have all inspections completed, and have the issuance of the DCP license. The Fortunato team immediately pivoted from bidding the project to starting construction in just a few days and on Tuesday, February 6th, construction began. The new condensed timeline meant some revisions needed to be made to the original scope. This included redesigning the ceiling layout in conjunction with the HVAC distribution and sprinkler system, and securing a much earlier delivery date for the store’s vault - a vital component to keeping the project on the expedited track. The project scope included full demolition of the existing interior space, followed by new drywall, new insulation, installation of custom millwork, and all new doors, frames and hardware.
A brand-new storefront was installed, roofing repairs were made to ensure integrity and compatibility with new mechanical and structural penetrations. The interior was freshly painted, and new flooring was installed throughout. Existing plumbing was replaced with new waste, drain, vent and supply piping, and the space received a full electrical upgrade, including a new fire alarm and fire sprinkler system. Just four weeks later on March 7th, 2024, Fortunato Construction - along with a team of highly skilled architects, trade-partners and suppliers - completed the project and had the DCP license in hand for the client. From demolition to final cleaning, each phase was accelerated yet properly executed. What started as an ordinary project with a typical construction timeline quickly turned into an extraordinary testament to what trust, teamwork and tenacity can achieve.
Masonicare Plant Decentralization - Macri Associates, Inc.
Macri was asked by C.E. Floyd to consult on a potential steam and chilled water decentralization project at Masonicare’s Wallingford, CT campus. The owner had endured multiple years of issues with mechanical infrastructure that was well beyond its expected lifespan. Masonicare wanted more reliable and energy efficient systems and wanted to start planning for the eventual decommissioning of their central plant. They valued the creativity, collaboration, and control over the budget that design build projects bring and did not have the time or available space to go the traditional route of plan and spec construction. Macri was selected out of a pool of qualified bidders based on the increased amount of scope we were committing to deliver in the same timeframe and the same budget. Using a highly collaborative preconstruction process we enabled the owner to have complete control over major decisions and finances while developing a schedule and phasing plan, pre-purchasing equipment, coordinating other trade scopes, and coming up with preliminary designs. During the design phase we engaged Masonicare facility staff and Macri mechanics to have significant input in mechanical room design and equipment selection to prioritize serviceability and minimize time spent on coordination and rerouting.
Eight weeks after getting a contract at the design development stage we turned on new decentralized cooling systems to eliminate the need for expensive temporary equipment rentals and major facility disruptions. Each building presented its own challenges and required unique solutions for flue routing, gas services, and chilled water pipe routing. The three buildings were constructed as subsequent additions with completely entwined mechanical systems and no floor or exterior space planned for future needs. Macri was tasked not only with separating these buildings from the central plant but also separating them from each other. We found a way to add three new mechanical rooms without taking away any previously utilized floor space or displacing any residents.
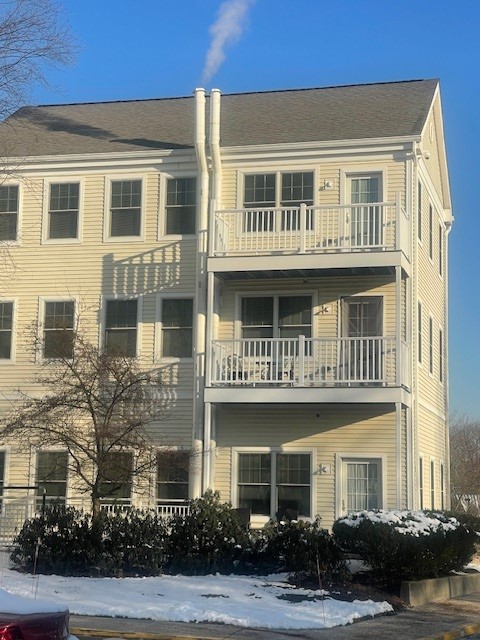
NESCI/CBDC Relocation Renovation University of Connecticut Health Center - Nosal Builders, Inc.
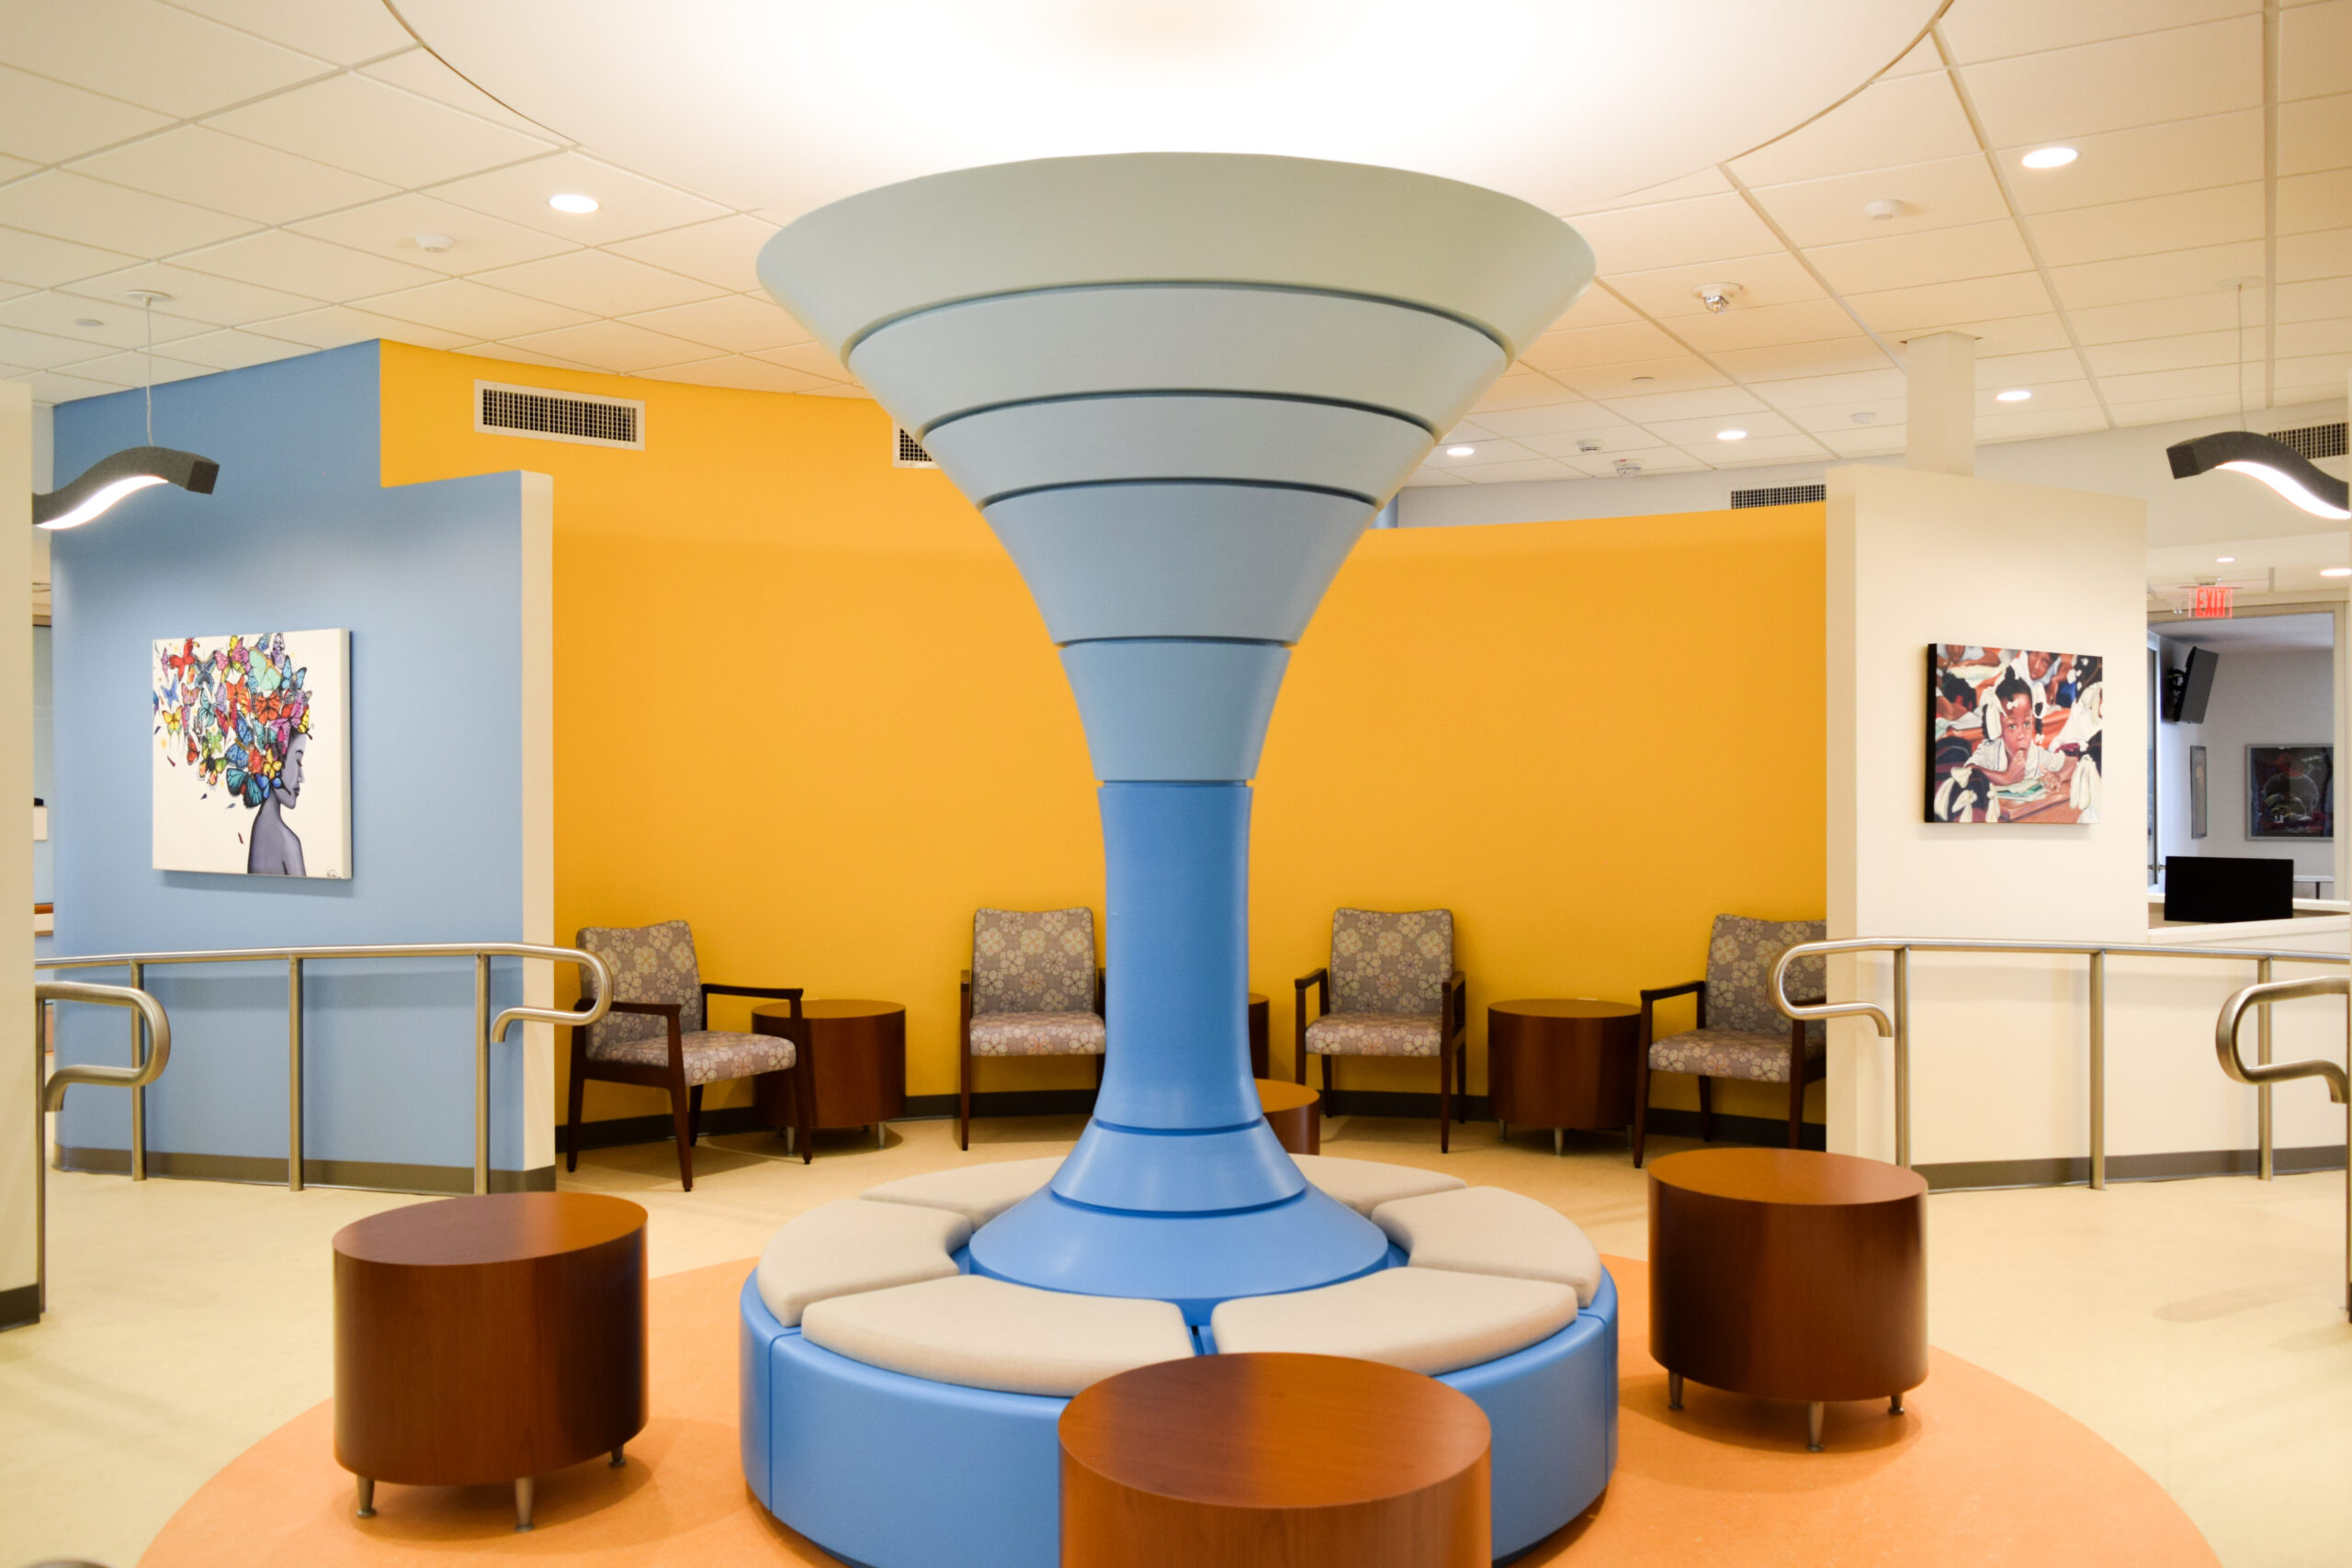
Nosal Builders proudly delivered the renovation of UConn Health’s New England Sickle Cell Institute and Connecticut Bleeding Disorders Center, a transformative healthcare project located on the fourth floor of John Dempsey Hospital. This 12,840-square-foot renovation redefined how outpatient care is delivered for patients with chronic blood disorders. The facility now serves as a regional leader in sickle cell and hemophilia treatment, offering patients access to comprehensive care, clinical trials, and supportive services, all under one roof. The existing space required a complete gut and rebuild. The Nosal team approached the job with a patient-first mindset, ensuring that each detail, from layout and lighting to finishes and flow, was optimized to create a space that feels as comforting as it is functional.
Highlights include custom millwork, curved flooring patterns, a centrally featured MDF cone seating structure, and updated MEP systems integrated into aging hospital infrastructure, all completed within an active clinical setting. Nosal Builders worked with UConn Health to deliver the project on time and on budget, overcoming logistical challenges, tight deadlines, and a redesign in the ceiling system late in the schedule. Through close coordination, off-hours work, and a conveyor-style mini-scheduling method, the team kept the job moving without disrupting ongoing hospital operations. The finished clinic is a modern, welcoming environment that reflects the significance of the care it supports, offering a dignified and empowering experience for patients and their families.
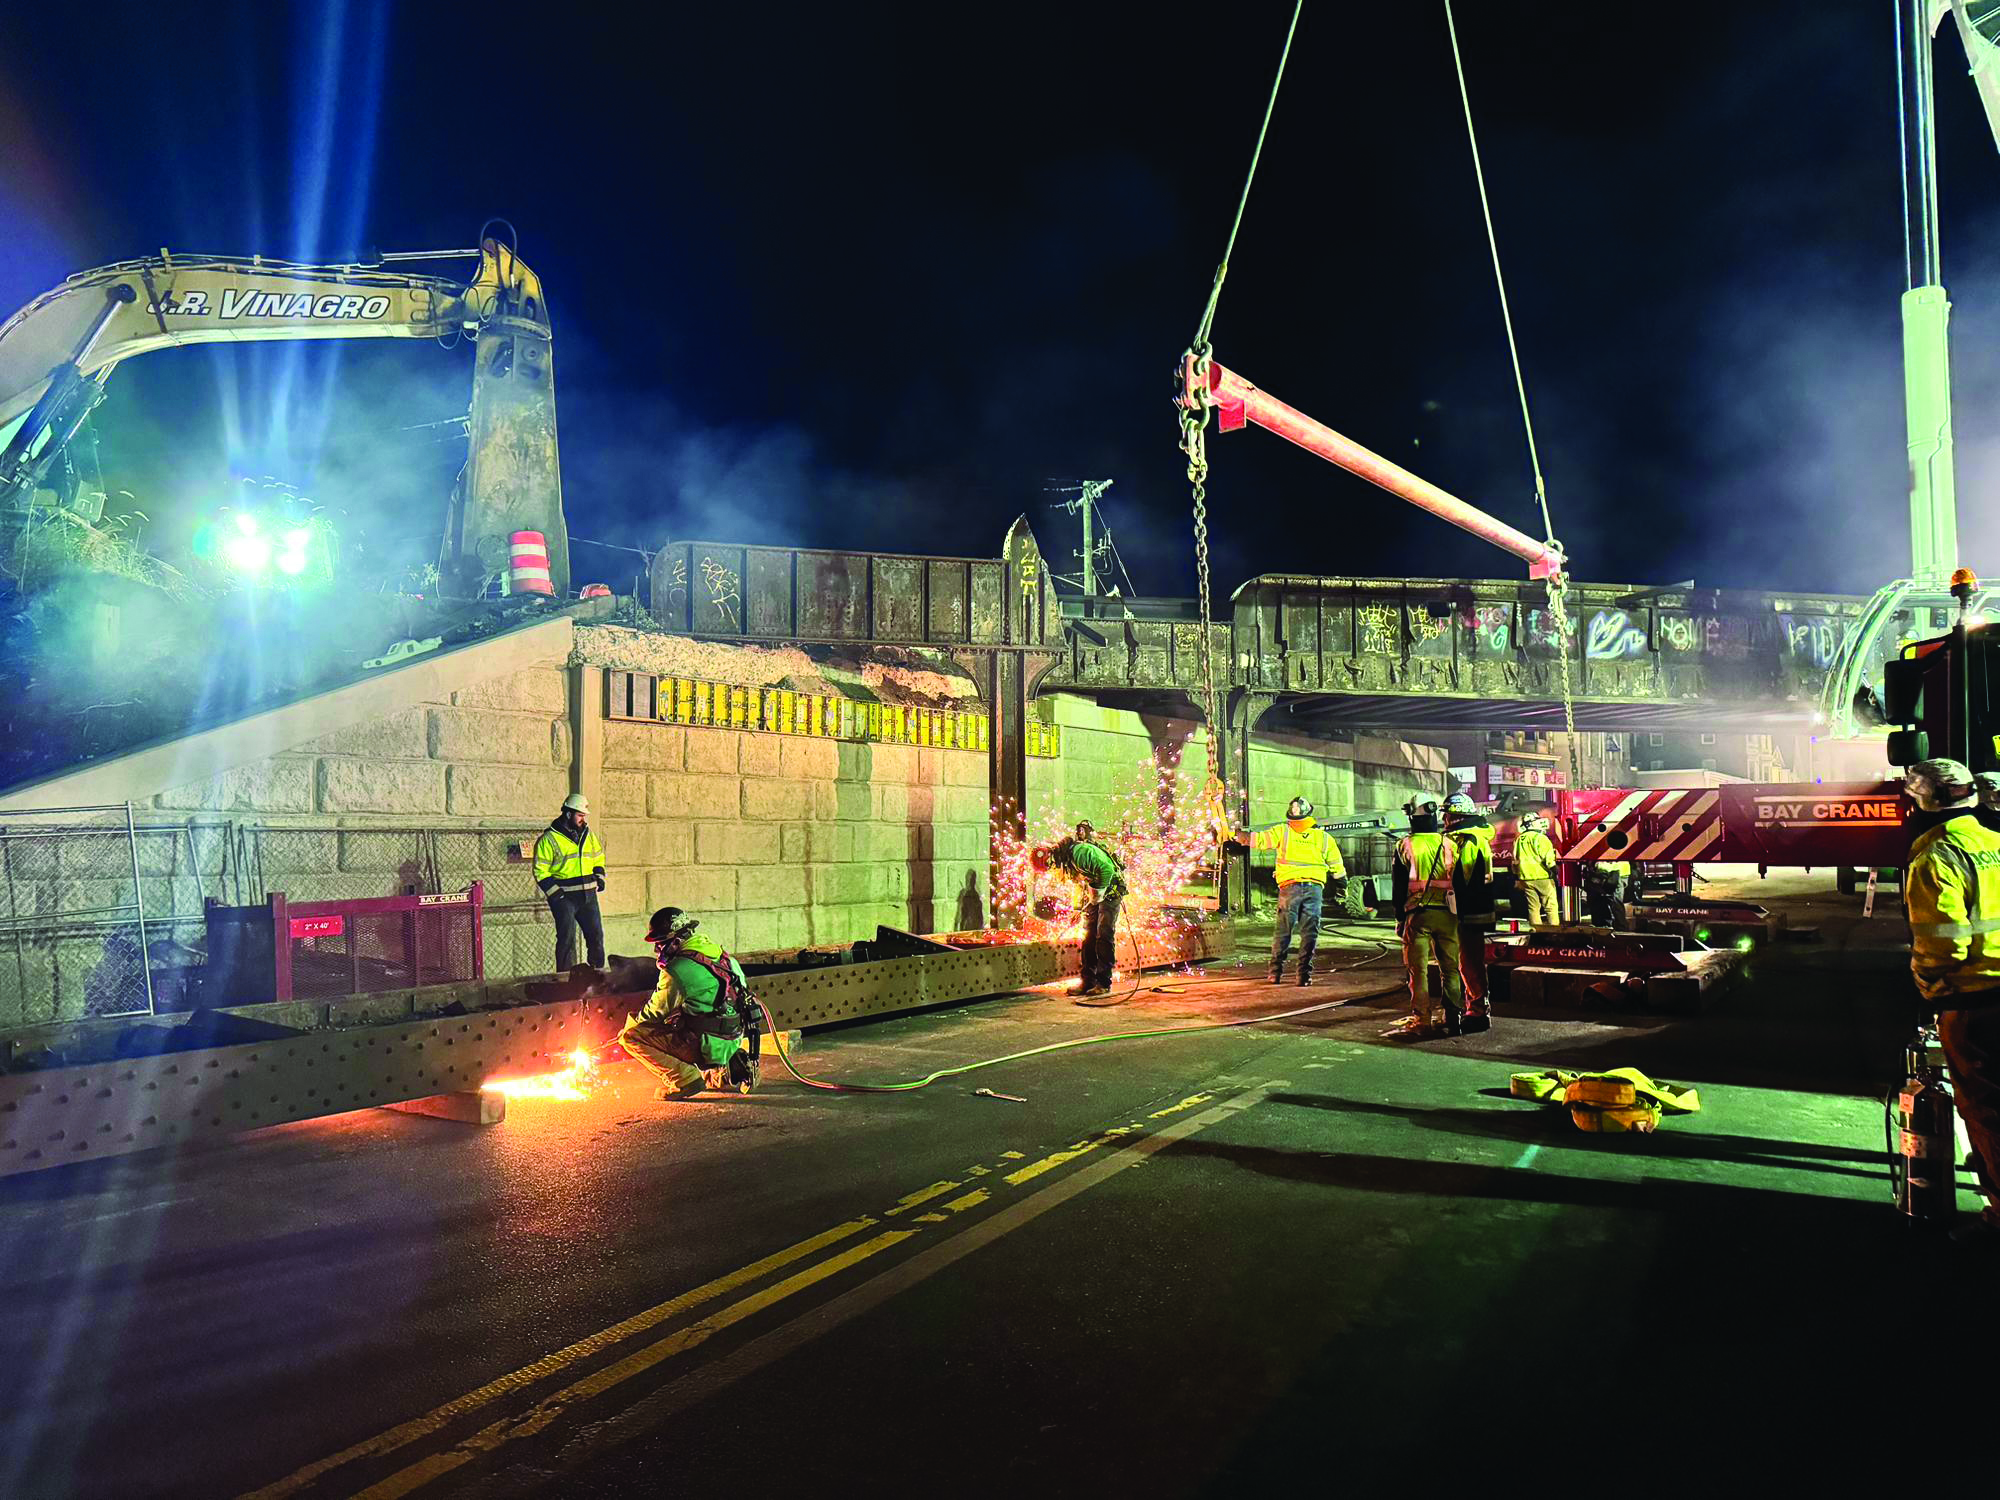
Rehabilitation of Pan Am Railroad Bridges - Mohawk Northeast, Inc.
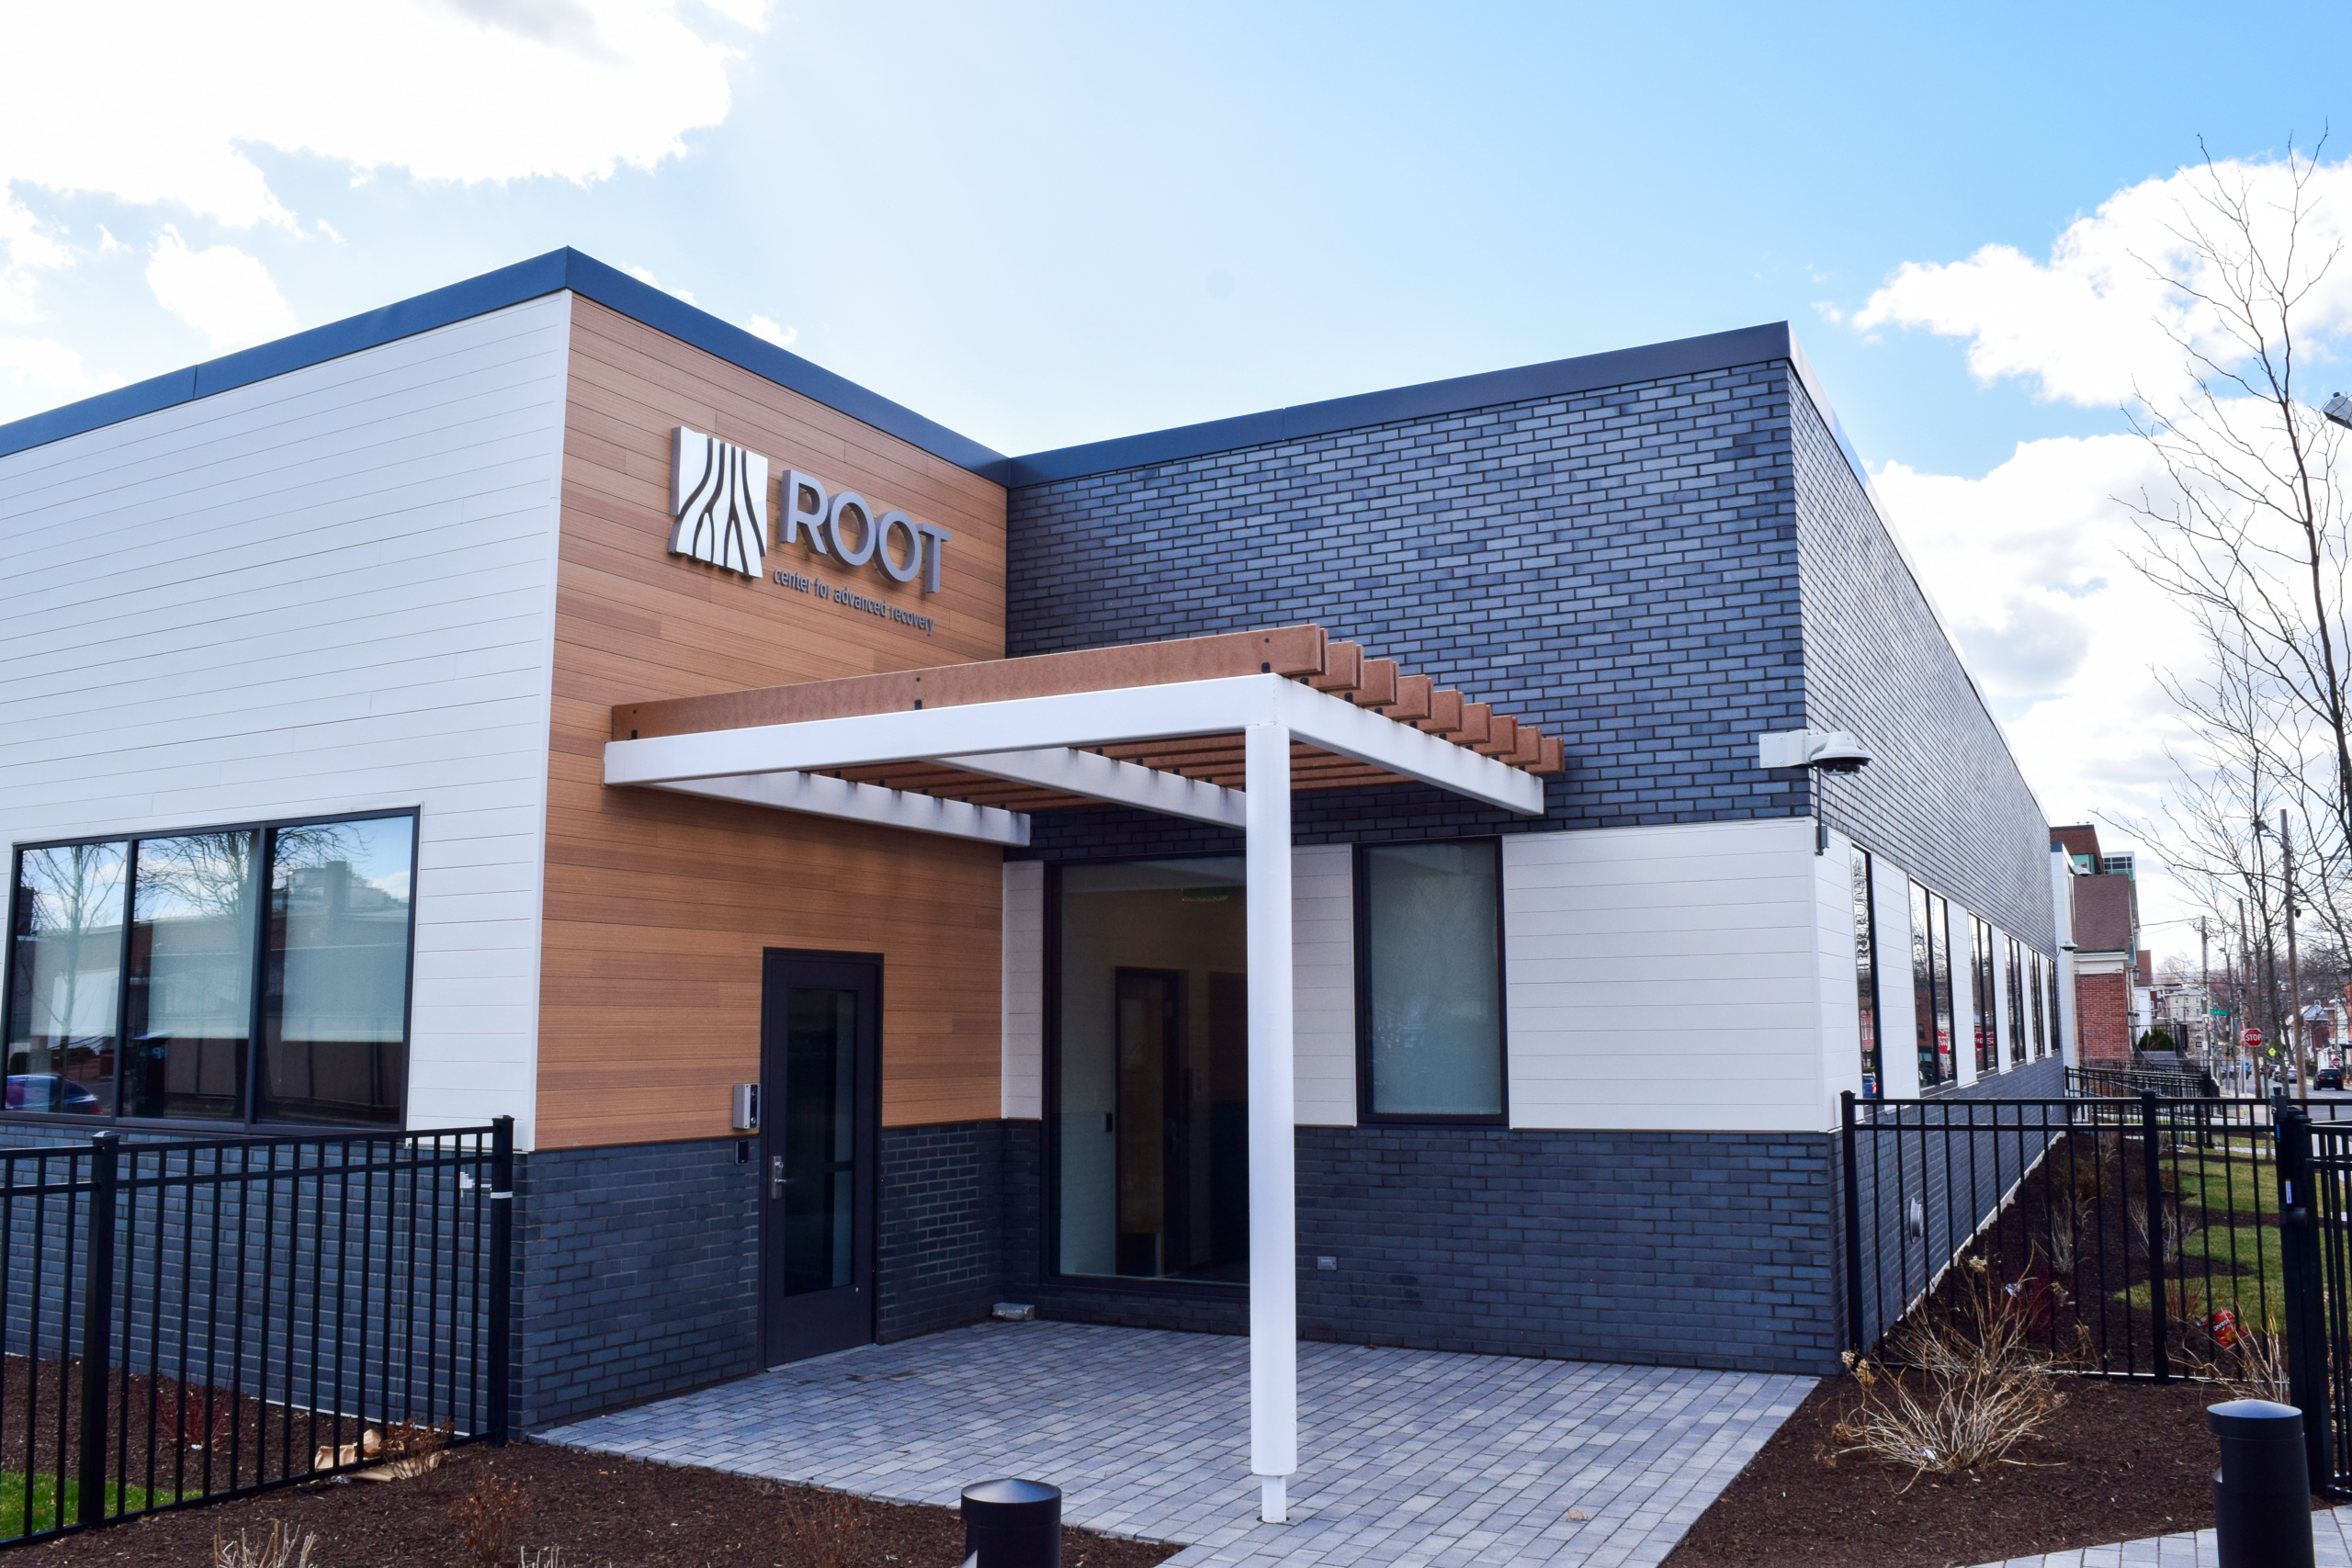
Root Center for Advanced Recovery (Hartford, CT) - Nosal Builders, Inc.
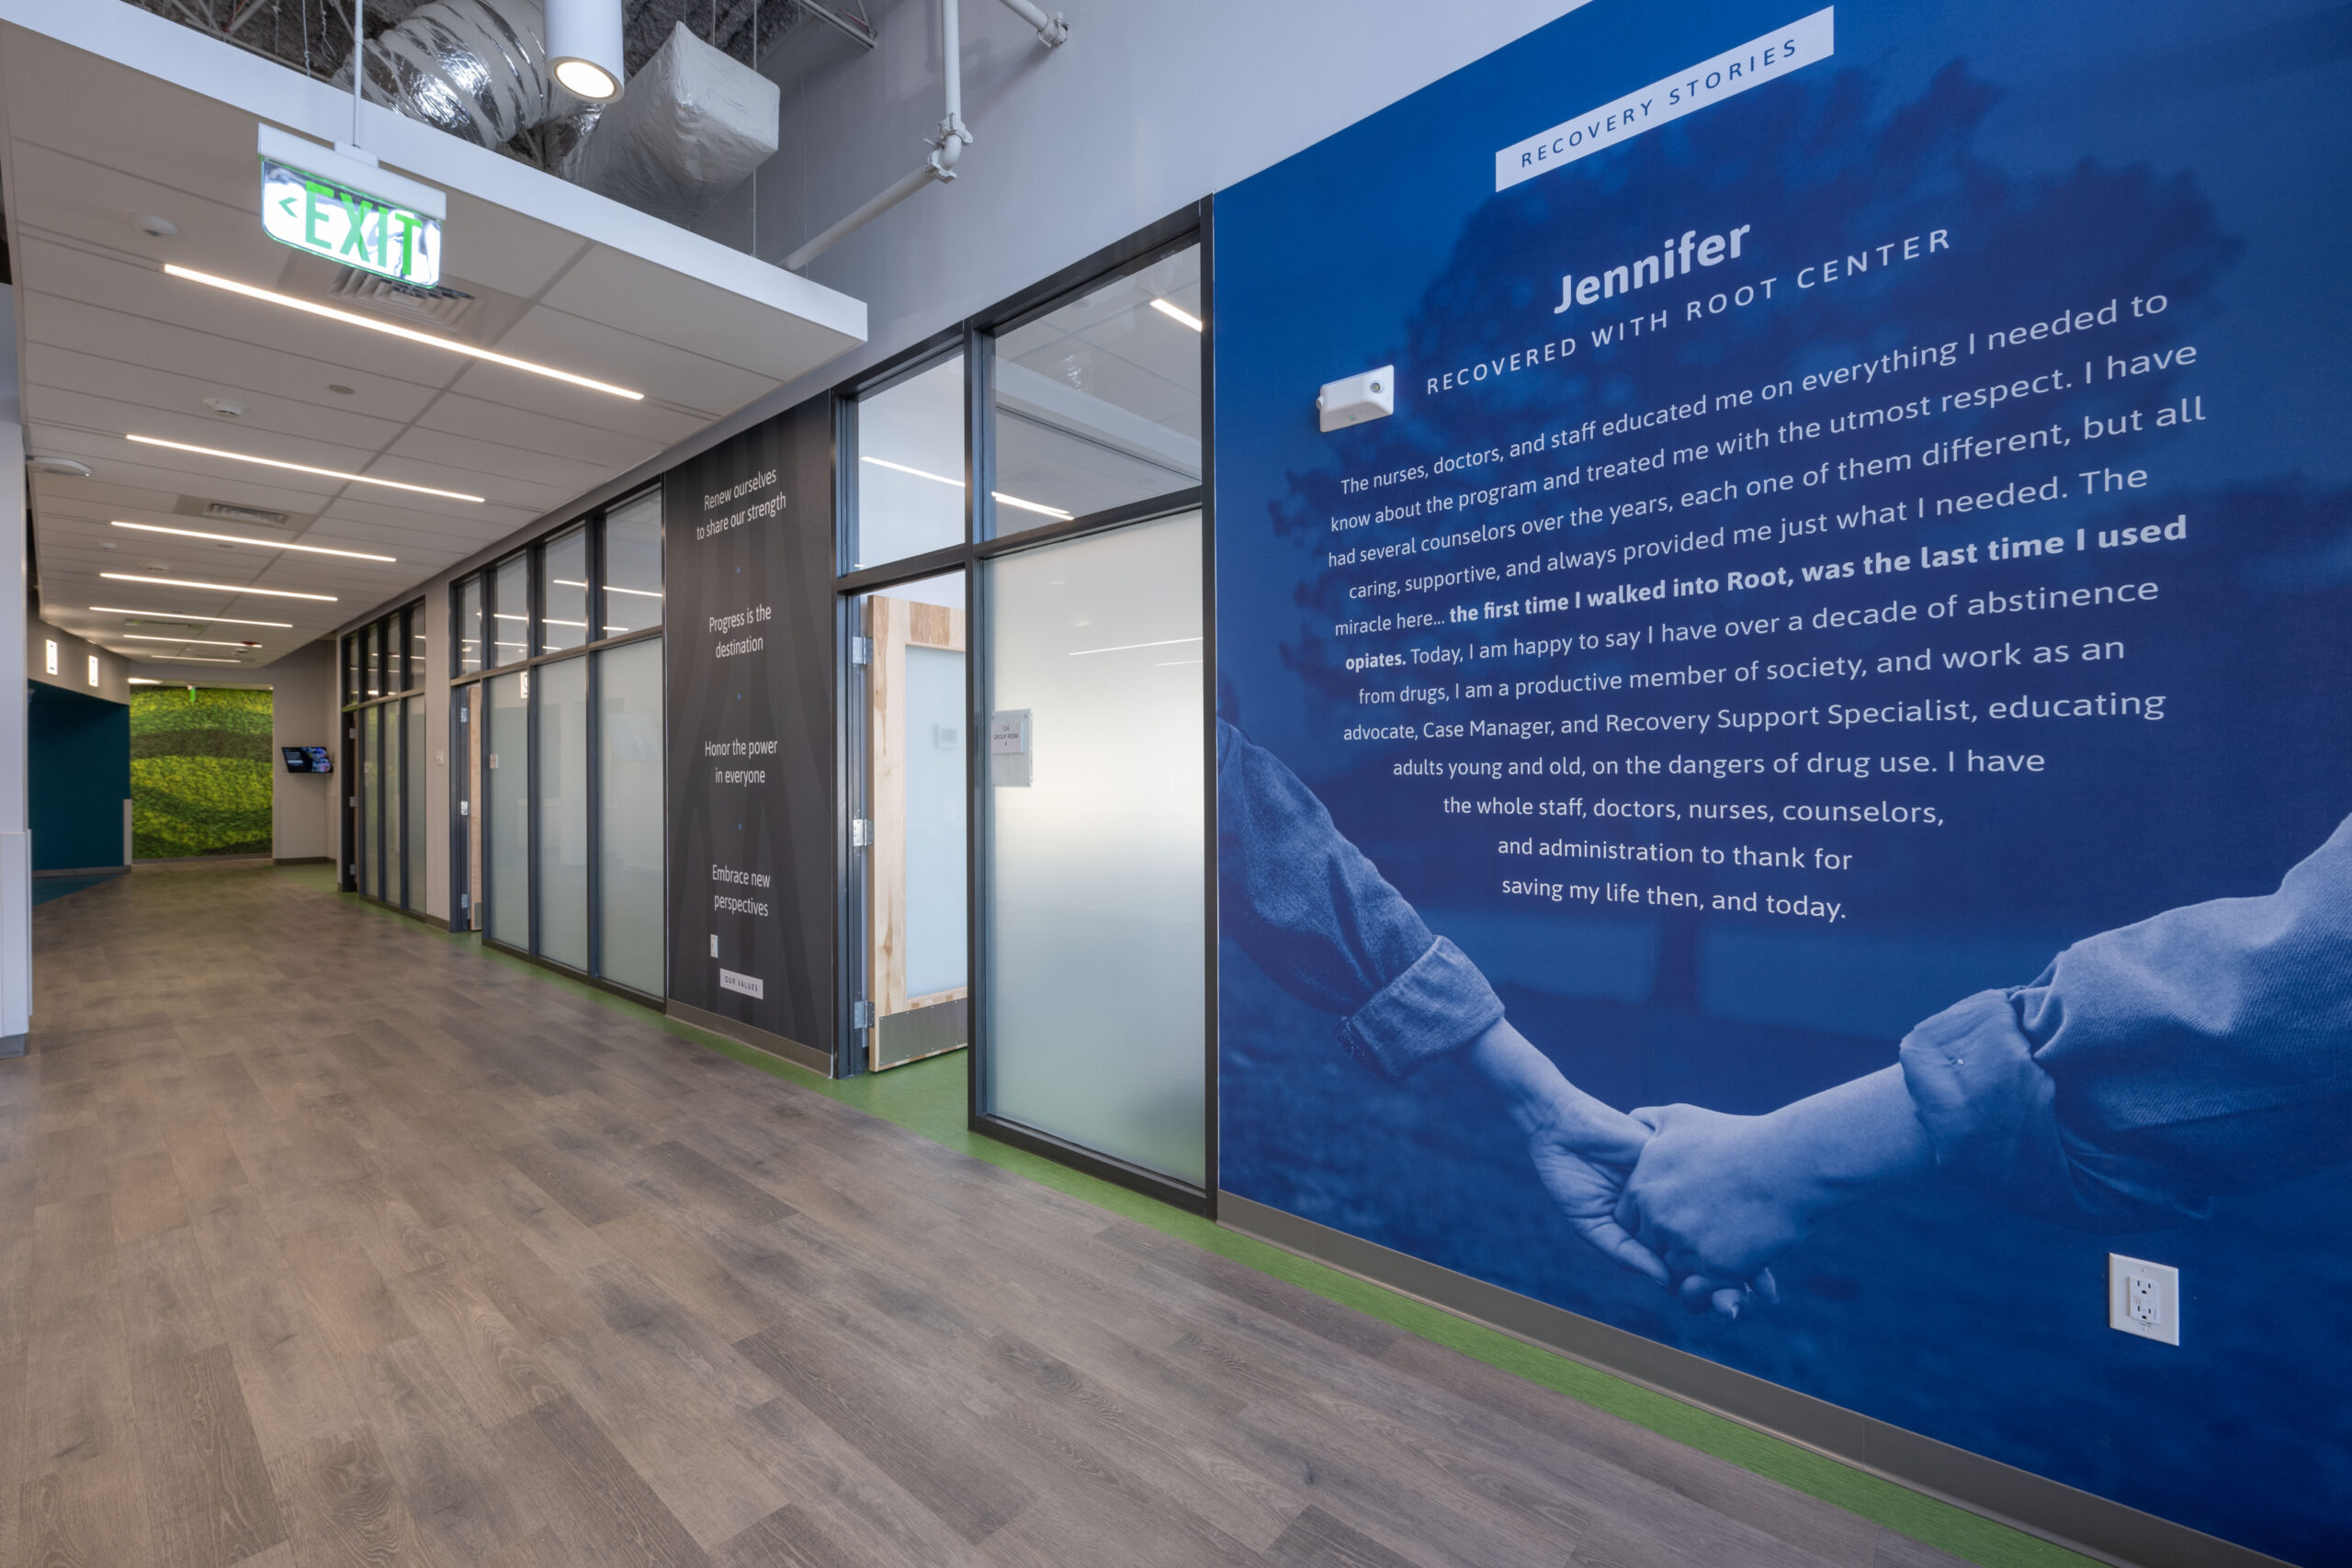
The Root Center for Advanced Recovery’s new facility on Lafayette Street is a fresh start for a longstanding provider of critical addiction and behavioral health services in Hartford. Replacing an aging and outdated building, this new 8,000-square foot location was designed to better serve the community with a space that is modern, discreet, and welcoming. The building includes a variety of carefully planned spaces that reflect the needs of both patients and staff: private counseling rooms, flexible group areas, child-friendly environments, and dedicated walking paths. Natural light is emphasized throughout, and high-end interior finishes including custom millwork, accent lighting, suspended ceilings, and an operable curtain wall, that all contribute to a calm, professional atmosphere.
While located in a high-traffic, urban setting, the facility was designed to maintain a sense of privacy and comfort for its visitors. It offers a supportive environment that allows individuals to seek care without feeling exposed, helping to reduce the stigma often associated with treatment. This new location strengthens Root Center’s presence in Hartford and enhances its ability to meet the evolving needs of the community. The result is a facility that reflects the importance of the work being done inside (compassionate, consistent care for individuals facing addiction) and delivers it in a setting that promotes respect and healing. Successfully completed and now fully operational, the Root Center on Lafayette Street represents a thoughtful investment in both people and place. It stands as a lasting resource for those seeking recovery and a healthier future.
Root Center for Advanced Recovery (Middletown, CT) - Nosal Builders, Inc.
The Gardner School - Fortunato Construction Group
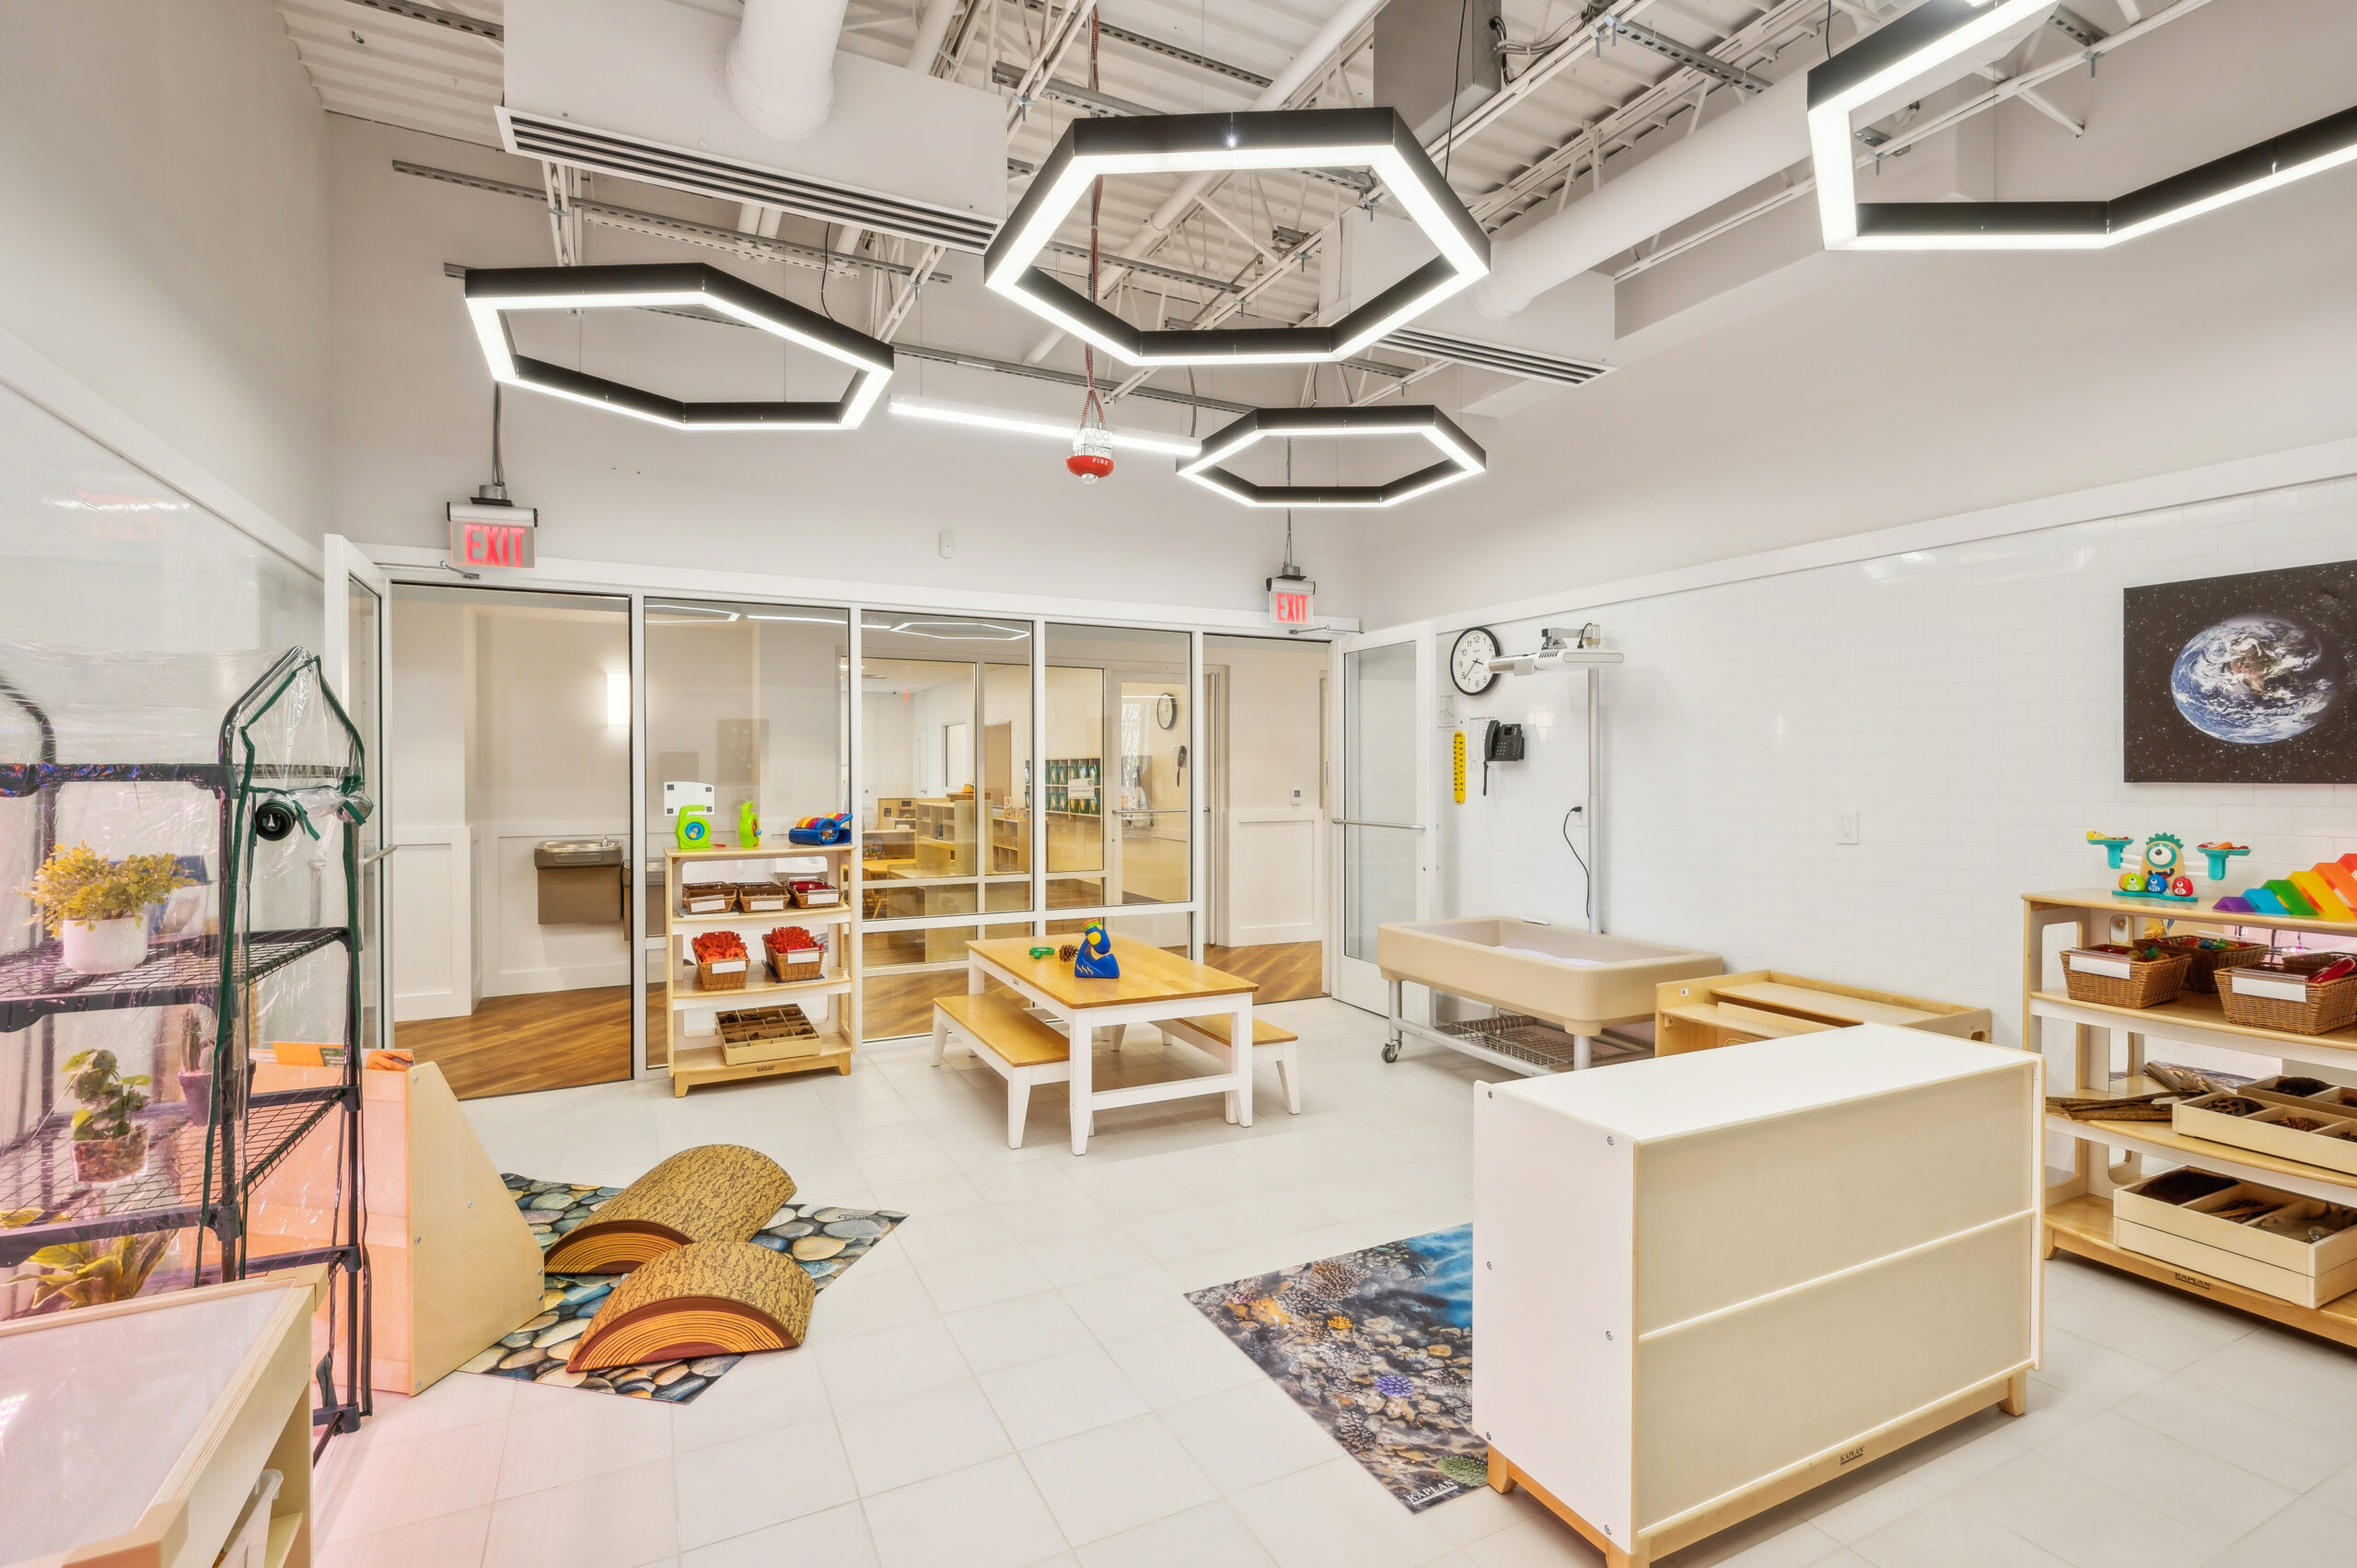
Fortunato Construction Group converted a former West Marine store in Braintree, MA from a dilapidated utilitarian retail and warehouse space into a safe, comfortable and inviting early childhood education environment. The school opened in December of 2024, as the first location for The Gardner School on the east coast. For Fortunato Construction Group, the project began in June of 2023 with design-assist preconstruction services, including site visits, drawing review, development of comprehensive budgets and schedules, and extensive value engineering. Matthew Caruso, Project Manager, Peter Drane, Superintendent, and Lindsey Fortunato, Project Executive, led a skilled team of 34 trade partners and suppliers through the nine-month project. The work involved comprehensive interior and exterior demolition, including removal of the entire second floor, removal of all existing finishes, interior partitions, plumbing fixtures, mechanical systems, and outdated electrical systems. Stunning interior finishes featured new framing and drywall systems, custom millwork and glazed partitions, new doors and hardware, expansive new windows, wood-look flooring, high ceilings, and full interior and exterior painting including a hand-painted woodland mural. Hardi and Nichiha siding was installed throughout the exterior of the building, along with a brand new 4,000 SF outdoor playground with artificial turf.
Today, a welcoming light-filled lobby and cozy fireplace provides security for the students’ arrivals and departures, and a place for parents to linger and connect. Learning and care spaces include age-specific areas for infants, toddlers, preschoolers and kindergarteners at different developmental stages. Enrichment areas include a STEAM (science, tech, engineering, arts, and math) exploration laboratory, a flexible indoor multifunction space to accommodate yoga, music classes, parent gatherings and rainy-day play, and a unique and engaging indoor/outdoor play space that allows children fresh air and views even in inclement weather. Support spaces include a kitchen, offices, break room, laundry, nursing room, and teacher’s work room. Outside, a protected playground, ample parking, and landscaping have revitalized the property. In total, the facility provides 20,700 square feet of early childhood development space and much-needed childcare services for area families.
The James Weldon Johnson Writing Cabin -Kronenberger & Sons Restoration, LLC
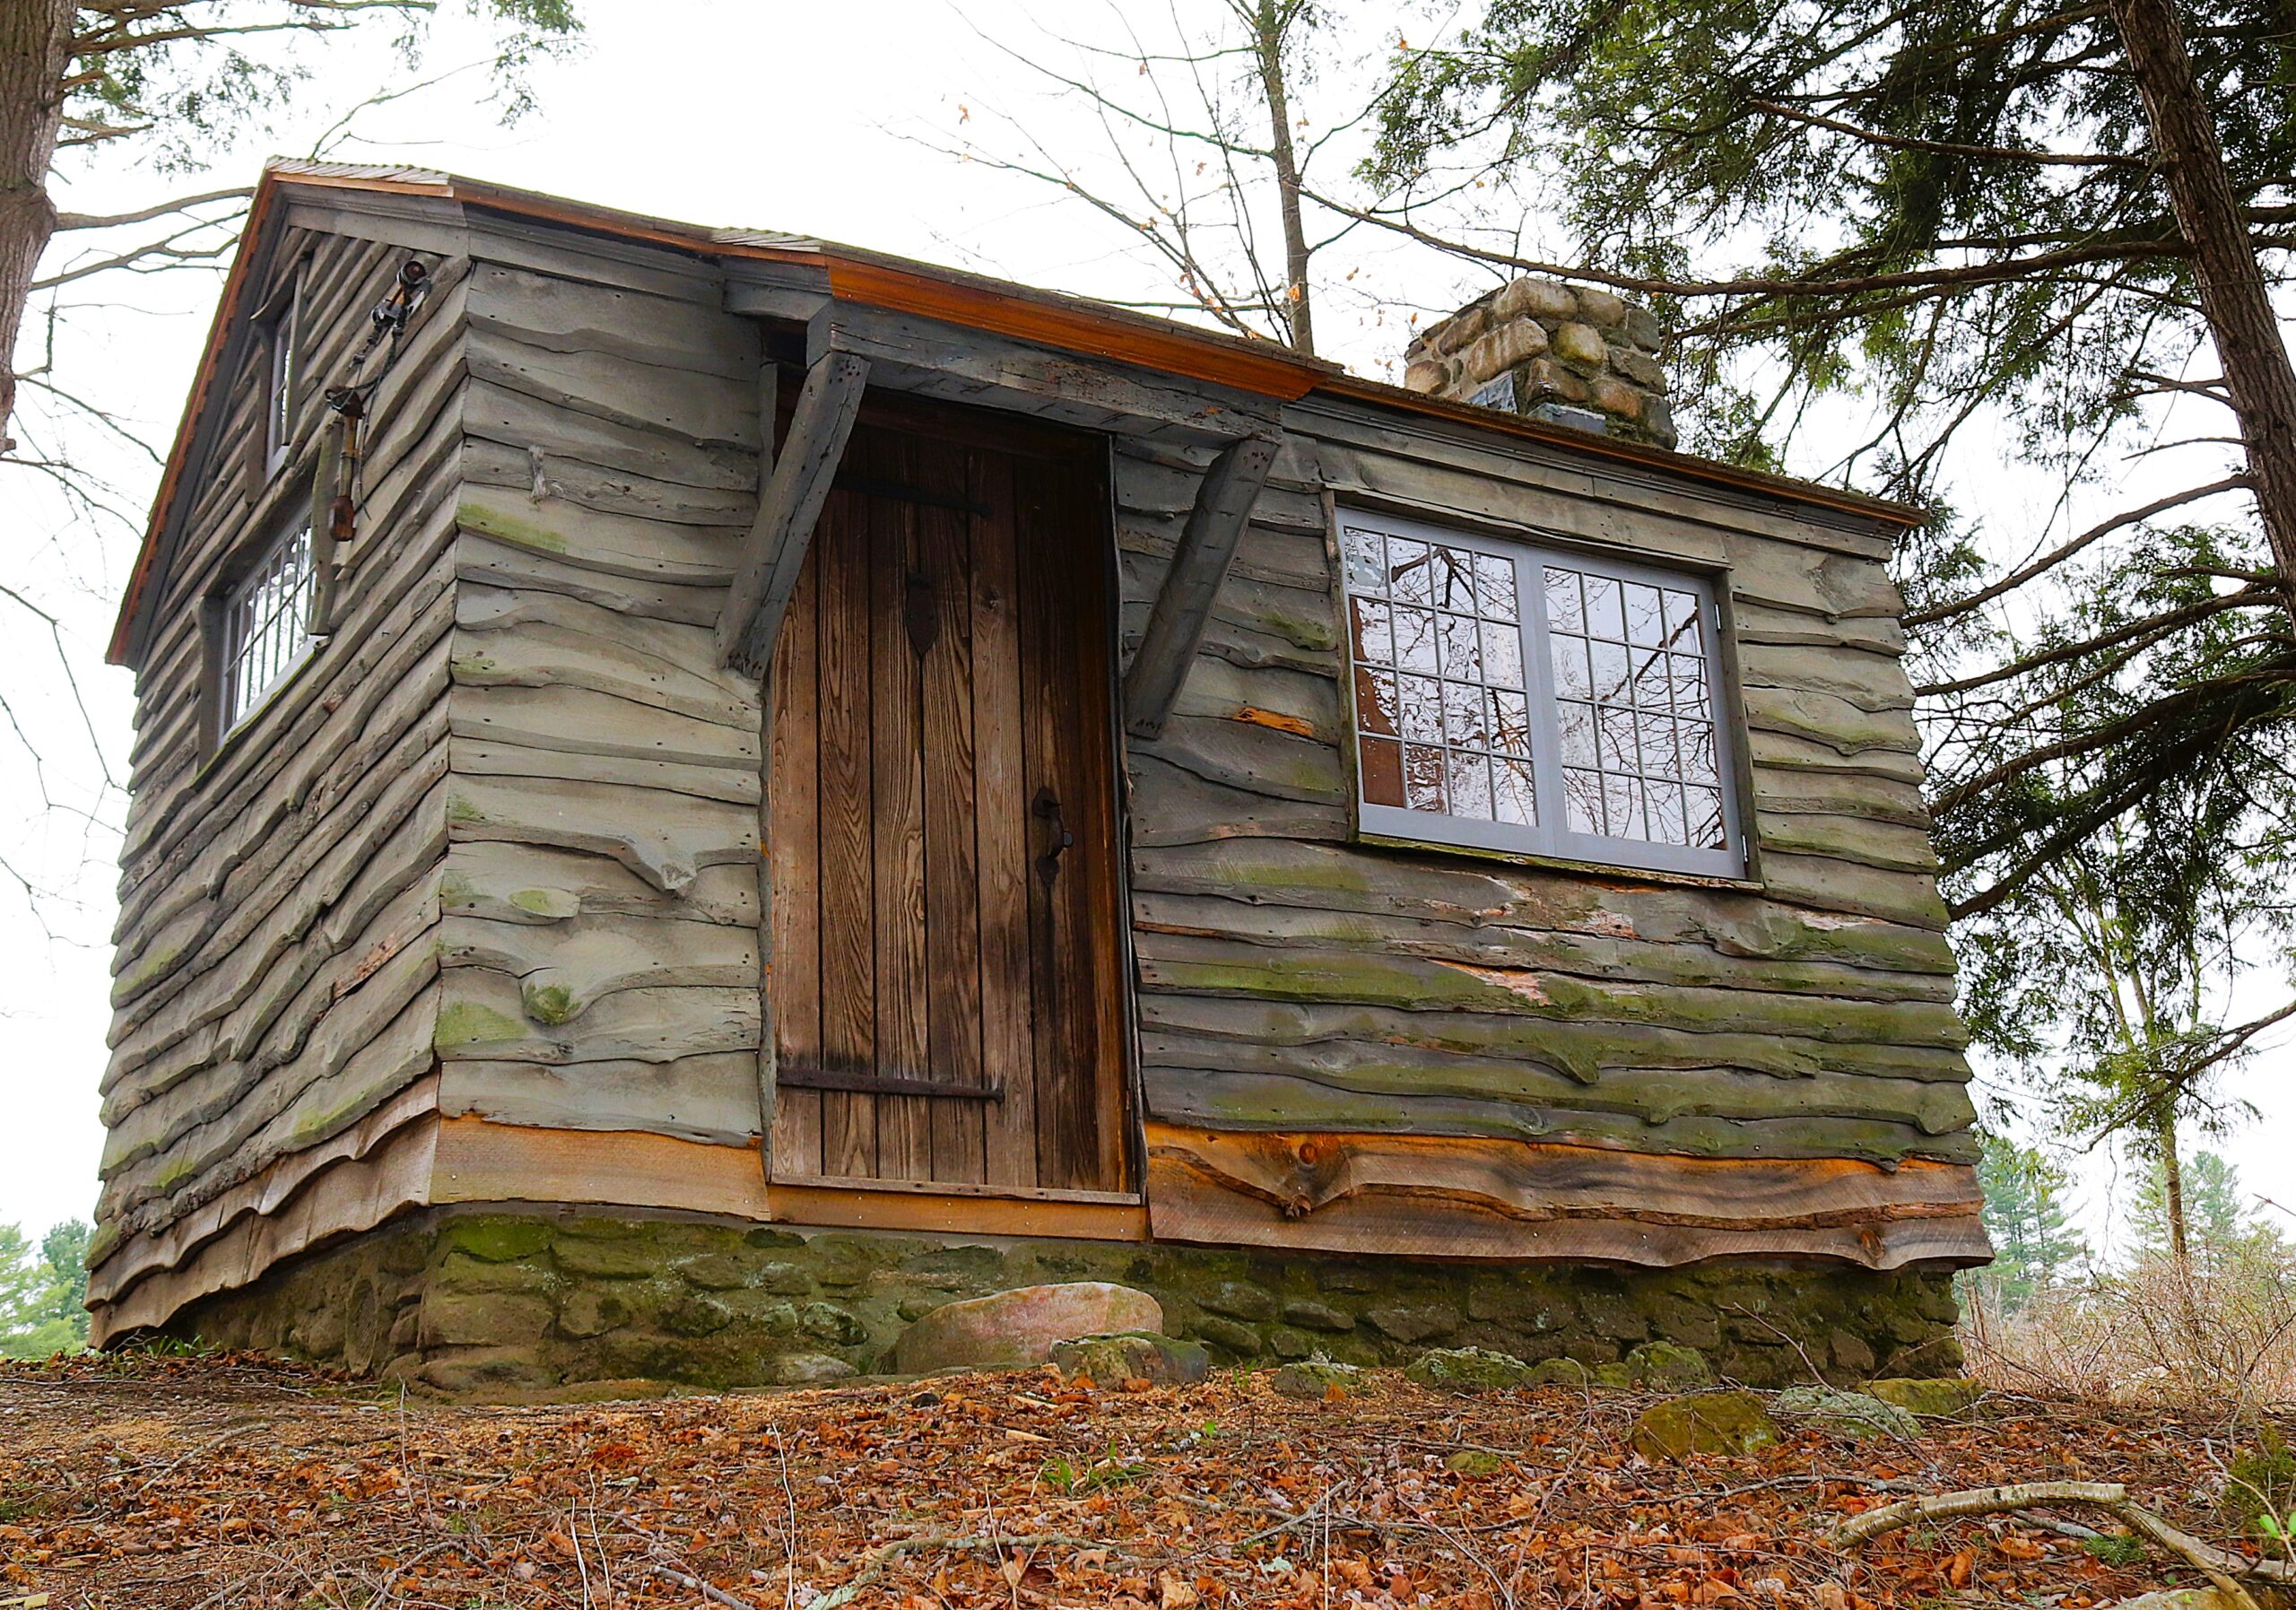
The restoration project included reinforcing the structure, restoring or replacing exterior and interior deteriorated wood, and restoring elements of the structure and its interior that were lost. Of course, all the while preserving the rustic character of the space that once fueled Johnson’s creativity was a priority. We sourced all our materials locally to Barrington, or from our own suppliers in Connecticut. Project consisted of preservation and restoration of wood roofing and gutters, wood siding, windows and screens, framing and structure, flooring, built-in daybed, bathroom, and interior woodwork restoration. The only frame of reference we had for all of the restoration were old black and white photographs and clippings. Using all like-and-kind materials, we tackled the exterior first where the building’s cedar shake roof needed replacement. Next, the live-edge cedar siding had several areas in need of repair or replacement. We also repaired or rebuilt all the windows and screens for the cabin.
The original firebox seen in this picture of James standing in front of the cabin was deteriorated very badly, so we recreated it using only this photograph to go by. We also used this image to replicate the wood gutter you can see. Once we had the exterior all buttoned up, we made our way inside. The floor was rotted out so we removed all the flooring. Any damaged framing underneath was replaced before we installed all new pine plank flooring like what was there originally. The bathroom was an added room and was a mess with homasote over things, and a lot of leaking had been coming in through that area. After cleanup and structural repairs, we installed tongue and groove sheathing on the walls and ceiling in that room. In the main cabin, we restored James’ daybed, as well as the built-in drawers underneath. We also built new cabinets where originals had been lost in the cabin. The project not only saved a vital historical landmark from deterioration, but also ensured that Johnson’s contributions to American history and our culture would continue to be honored in the very setting that inspired them.
The Grove Residence Hall at Quinnipiac University - Network Interiors, Inc.
Prefabricated cold-formed steel enabled the rapid construction of Quinnipiac University's 418-bed The Grove Residence Hall, successfully meeting an accelerated deadline imposed by town regulations. Network Interiors, lauded by FIP Construction's Paul Righenzi as a "trusted installer," functioned as a seamless extension of Amenta Emma Architects' design team. Principal Michael Tyre emphasized their highly collaborative approach, stating it minimized surprises during construction. The off-site prefabrication process, efficiently executed by a lean shop crew of just ten individuals, facilitated a swift on-site installation by a focused team of only 20 workers, demonstrating a significant improvement in manpower efficiency compared to traditional methods. Navigating a challenging site bordered by wetlands and active construction, which restricted delivery access to a mere three trucks at a time, Network Interiors meticulously planned the precise sequencing of each framing bundle's delivery to align perfectly with FIP's construction phasing.
Quinnipiac University's Director of Capital Planning, Liz Bender, expressed strong confidence in Network's ability to meet the demanding schedule. Senior Capital Project Manager Tom Roche further highlighted Network's adept handling of the tight site constraints, ensuring smooth material flow. The remarkable speed and efficiency of the on-site panel installation were consistently noted and praised by all project stakeholders. Network Interiors' commitment to precision was evident in their robust prefabrication program, utilizing advanced FRAMECAD technology and stringent quality control measures to produce incredibly accurate and clearly labeled panels ready for immediate erection upon delivery, thereby minimizing site impact and enhancing safety. Innovative technologies such as the Hilti Total Station were employed to ensure precise on-site layout. The significant involvement of an ABC Apprentice in the project underscored their dedication to workforce development. The Grove project, distinguished by exceptional collaboration among Amenta Emma, Quinnipiac University, FIP Construction, and Network Interiors, achieved zero project delays, serving as a compelling example of the transformative potential of prefabricated steel construction in tackling complex, time-critical building endeavors.