2026 Winners
Excellence In Construction2026 Excellence In Construction Awards Winning Projects
Choate Carr Hall Welcome Center - KBE Building Corporation
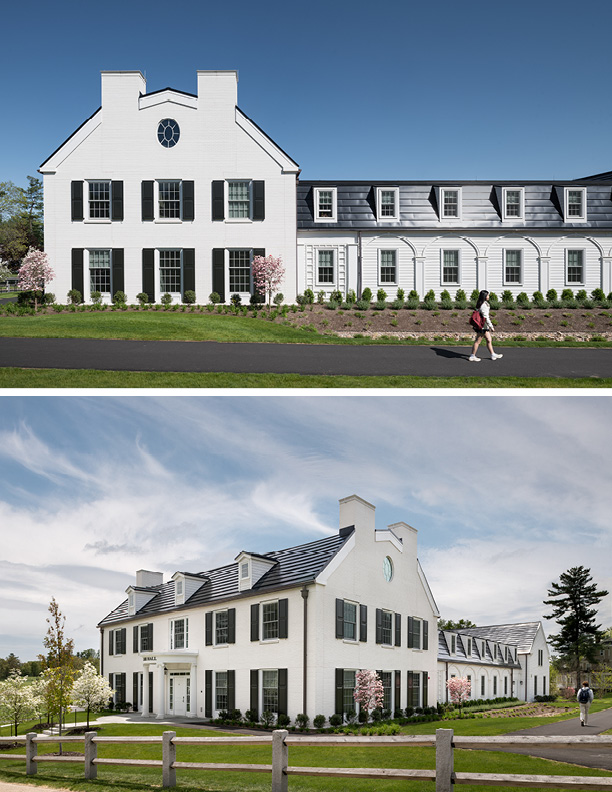
At Choate Rosemary Hall, tradition and innovation converge in Carr Hall, the school's new welcome center. Conceived as both a gateway and a statement of institutional values, Carr Hall reflects Choate's commitment to openness, sustainability, and thoughtful campus stewardship while strengthening its connection to the surrounding Wallingford community.
Unlike many traditional academic campuses, Choate's 458-acre campus is seamlessly integrated within the town, where students cross local streets between classes, residents enjoy campus walkways, and visitors gather for events throughout the year. Positioned at the intersection of Christian and North Elm Streets, Carr Hall serves as a welcoming front door, creating a memorable arrival experience for prospective families, alumni, students, and guests. Its scale, material palette, and architectural detailing draw inspiration from Wallingford's historic character while establishing a distinctive and accessible campus landmark.
KBE Corporation was sure to include sustainability as a defining feature of the project. Carr Hall is Choate's sixth LEED-certified building and its second designed to achieve LEED Platinum certification, demonstrating the school's commitment to environmental stewardship and long-term campus resilience. Sustainable features include energy-efficient building systems, rooftop photovoltaic panels that generate more than 17% of the building's annual energy demand, environmentally responsible materials, electric vehicle charging stations, and a 70-space underground parking structure concealed beneath a living green roof. By utilizing the site's natural topography, the design preserves the campus landscape while minimizing environmental impact.
The three-level facility provides flexible space for admissions, meetings, events, and community engagement. Bright, open interiors promote collaboration and create an inviting environment that reflects Choate's emphasis on accessibility and meaningful first impressions. Adjacent to Carr Hall, the reconstructed historic Maher Field features the first SIS Grass Hybrid playing surface installed at a U.S. high school. Combining natural grass with synthetic reinforcement, the innovative system improves durability and performance while complementing the campus's broader commitment to sustainability, innovation, and excellence in design.
Together, Carr Hall and its surrounding landscape create a welcoming campus gateway that honors Choate's history while advancing its vision for a more sustainable and connected future.
Connecticut Humane Society Pet Resource Center in Wilton - Viking Construction, Inc.
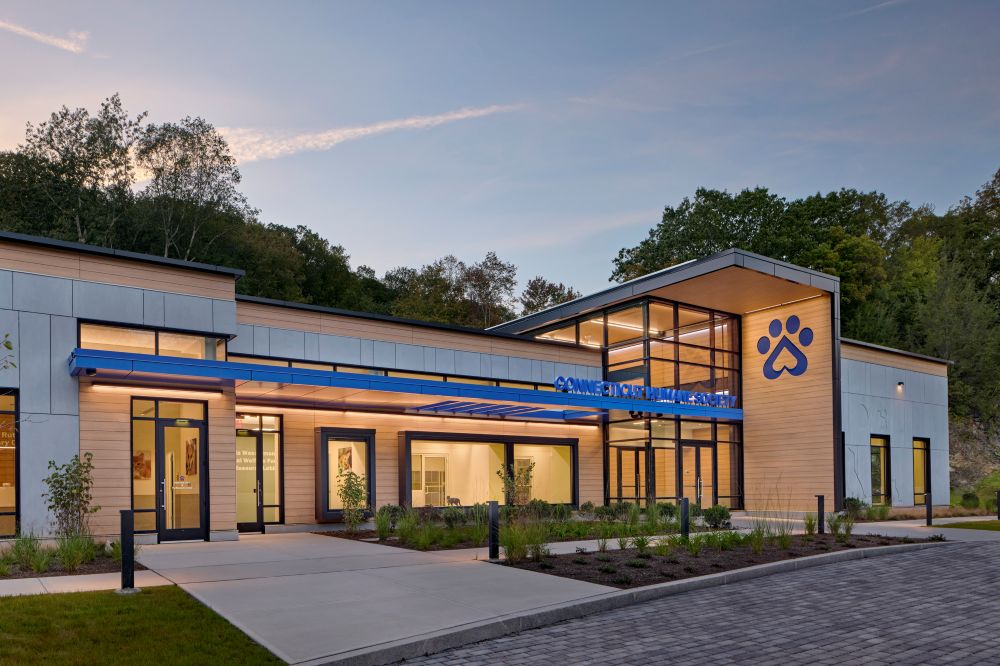
Viking Construction served as general contractor for the Connecticut Humane Society’s (CHS) $17 million Pet Resource Center, delivering a state-of-the-art, 14,000-square-foot animal care facility designed to advance CHS’s mission as Connecticut’s oldest animal welfare organization.
From challenging site conditions and complex infrastructure requirements to highly specialized animal care environments, Viking successfully managed every aspect of the project, completed in August 2025.
Located on an 18-acre site in Wilton, Connecticut, the project required extensive site preparation before construction could begin. Viking coordinated the demolition of three existing structures and managed a challenging hillside excavation requiring five separate controlled blasting operations. Each blast involved hundreds of small explosives carefully engineered to minimize impact and debris. Viking then oversaw the removal of more than 20,000 cubic yards of rock and soil, transforming a difficult site into a functional campus for the new facility. The project also required significant infrastructure improvements. Viking coordinated the installation of a new water main extension from an adjacent roadway across busy Route 7 to provide service to the building. The team also managed the installation of a custom-designed septic pumping system featuring a 700-foot force main capable of moving wastewater up a 100-foot elevation change to the leaching fields.
Inside the facility, Viking delivered a highly specialized environment designed around the health, safety, and comfort of animals and staff. The Pet Resource Center can house and care for up to 75 animals awaiting adoption and includes adoption spaces, veterinary examination rooms, educational areas, administrative offices, and community gathering spaces. To support rigorous cleaning protocols, Viking installed thousands of tile and resinous surfaces throughout the building, including floor-to-ceiling applications in many areas. More than 100 strategically placed drains, gently sloped flooring systems, and 32 hose bibs throughout the facility allow for efficient daily sanitation and maintenance. Viking incorporated numerous design features to promote animal wellness, including expansive clerestory windows, curtainwalls, kennel skylights, and solar tubes in cat areas to provide natural light and support healthy circadian rhythms. The veterinary clinic includes dedicated medical gas lines, oversized examination rooms, and emergency power supported by a large backup generator.
Exterior improvements included a sustainable rain screen system featuring fiber cement panels, high-pressure laminate siding, and aluminum composite metal panels. Viking also constructed a large fenced play area with disinfectable interlocking rubber paving, along with outdoor walking paths designed to encourage interaction between animals and adopters.
Through exceptional project leadership, technical expertise, and attention to detail, Viking delivered a transformative facility that will support the Connecticut Humane Society’s lifesaving work for generations to come.
FMB 4th Floor Lab Renovation - Macri Associates
Macri Associates completed a $5.5 million mechanical renovation of Yale University’s Farnam Memorial Building 4th Floor Laboratory, delivering a complex infrastructure upgrade within an active research facility while maintaining uninterrupted operations.
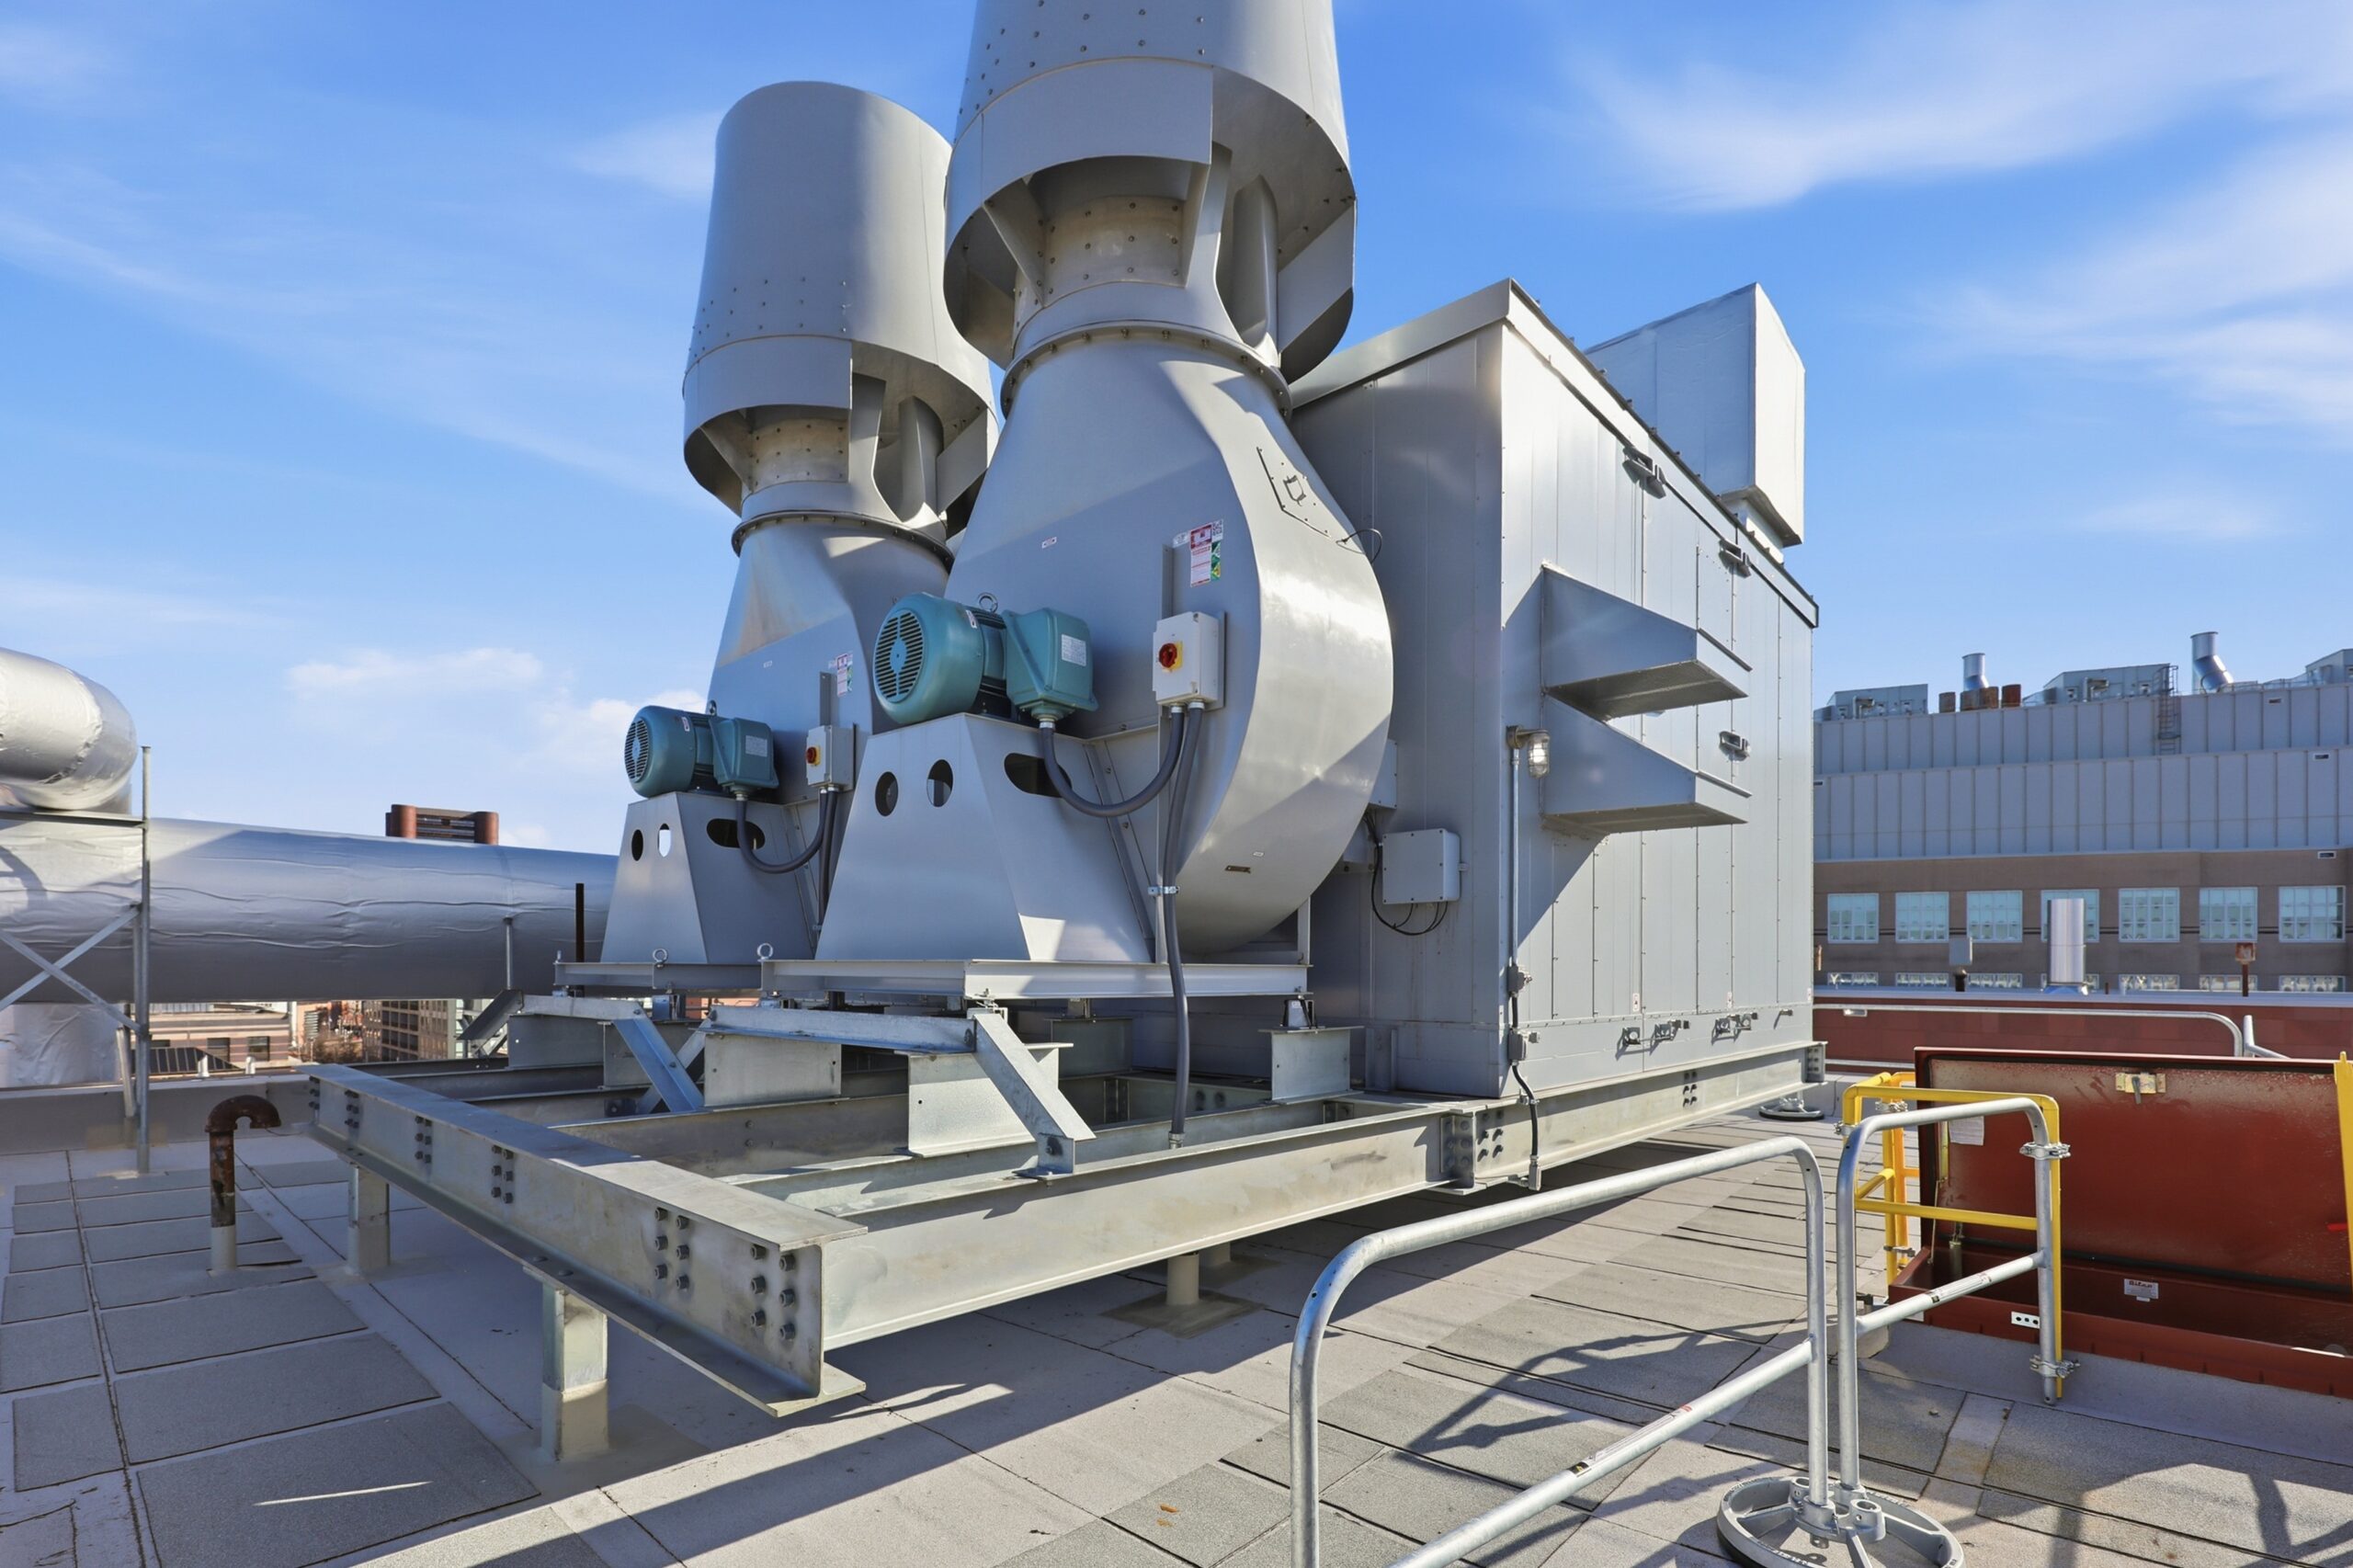
Macri Associates' mechanical renovation of Yale University's Farnam Memorial Building 4th Floor Laboratory began nearly three years before construction mobilized. In May 2022, Macri launched preconstruction efforts alongside general contractor Petra Construction and the Yale design team — conducting air balancing readings, installing dampers, and leading design and budgeting reviews. That early investment delivered a measurable result: through careful phased sequencing, the team eliminated $500,000 in temporary mechanical equipment costs, redirecting those funds into permanent new equipment and delivering greater long-term value to the owner before construction began. When work mobilized, the challenge was executing a complex mechanical overhaul within an active research facility. Macri's transition strategy kept three floors of occupied lab spaces fully operational throughout the project. A temporary air handling unit at the penthouse roof level maintained conditioned air to active labs while the existing AHU was decommissioned and removed. At project completion, rather than dismantling the temporary unit, Macri converted it into a permanent exhaust energy recovery system— turning a construction necessity into a lasting asset for Yale.
Logistical demands were equally significant. Equipment installation required five crane picks, each coordinated with road closure permits on Yale's active urban campus. All operations were executed during compressed weekend windows with zero impact on surrounding activity. The full mechanical scope included new air handling units, energy recovery units, steam and chilled water infrastructure, propylene glycol heating systems, plumbing, lab gas systems including O₂/CO₂ distribution, and a complete mechanical room buildout — delivered on an accelerated schedule inside a continuously occupied facility. The Farnam Memorial Building renovation is a model of preconstruction discipline and collaborative execution, producing modernized research infrastructure designed to serve Yale's mission for decades to come.
Gilbert Road Site Preparation - Sarazin General Contractors, Inc.
Sarazin successfully relocated and restored one of the University of Connecticut’s last remaining historic Faculty Row houses, preserving an important piece of campus history while enabling construction of a new 200,000-square-foot residence hall and major utility upgrades.
Through specialized preservation expertise, innovative engineering solutions, and exceptional attention to detail, Sarazin successfully completed one of the most complex historic relocation projects on the UConn campus.
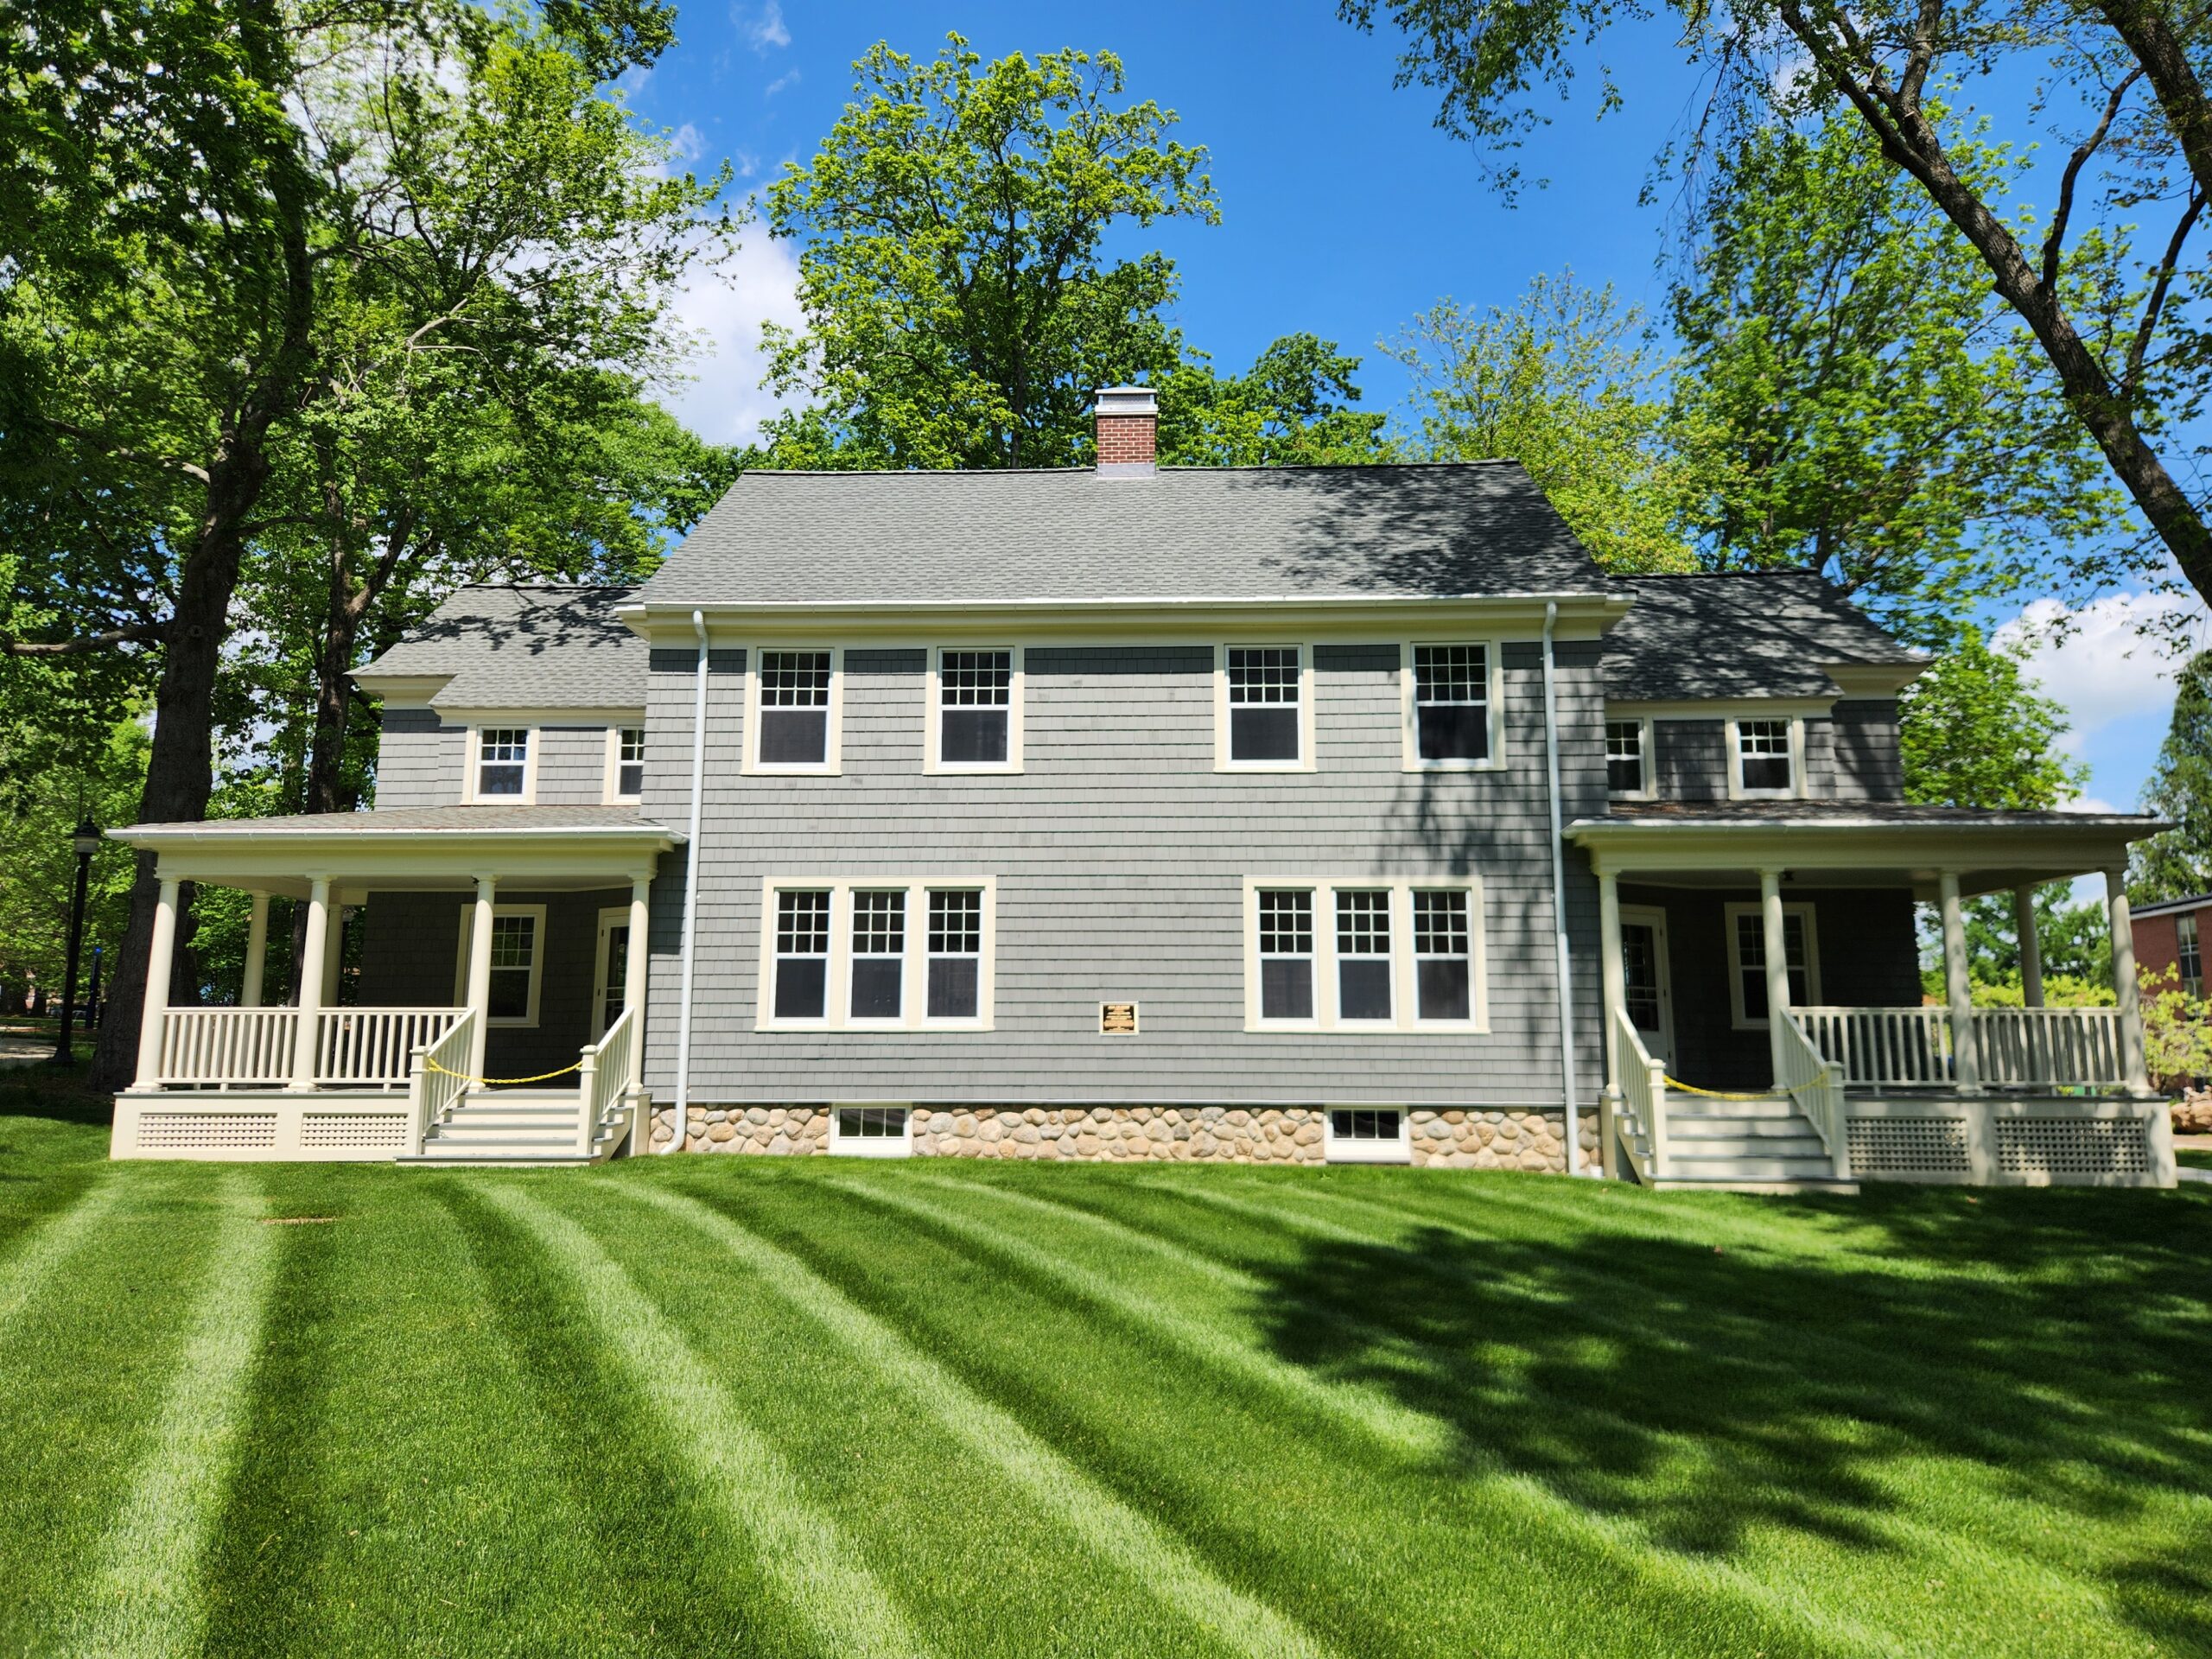
Originally constructed between 1912 and 1920, 4 Gilbert Road is one of only two surviving Faculty Row residences. In partnership with the State Historic Preservation Office, UConn made the decision to relocate and rehabilitate the structure rather than demolish it, ensuring this historic resource would remain part of the university’s legacy.
The project required Sarazin to move the house twice across an active university campus. The team first coordinated a temporary relocation approximately 100 yards away to allow adjacent construction activities to proceed, then later transported the structure to its permanent location after completion of a new foundation. The intricate relocation process required careful planning and execution, including utility disconnections, installation of structural steel beams through the original stone foundation, and the use of hydraulic jacking and dolly systems to safely move and support the historic structure.
One of the project’s greatest challenges was preserving both the architectural integrity of the home and the mature tree canopy surrounding the site. Sarazin worked closely with arborists and site contractors to protect sensitive root zones through specialized excavation methods and root protection measures. Due to limited access and environmental constraints, Sarazin developed an alternative soil nailing shoring system in place of the specified soldier piles and wood lagging approach. This innovative solution reduced site impact while providing UConn with more than $90,000 in savings.
The new foundation presented another unique challenge: supporting the historic wood sill beam while maintaining the appearance of the original stone foundation. Sarazin designed and installed a custom-engineered system featuring 49 steel cantilever support plates with 31 unique configurations, allowing the structure to be precisely lowered onto its new foundation while preserving the historic character of the building.
The restoration included historic window and door rehabilitation, porch and landing reconstruction, a custom vented roofing system, cedar shingle replacement, and chimney reconstruction to match the original design. Through craftsmanship, creativity, and a commitment to preservation, Sarazin transformed a complex relocation challenge into a successful restoration that protects UConn’s architectural heritage for future generations.
Harold Leever Regional Cancer Center Expansion - A/Z Corporation
A/Z Corporation successfully completed a multi-phase expansion and modernization project for Harold Leever Regional Cancer Center (HLRCC), enhancing one of Greater Waterbury’s leading comprehensive cancer care
facilities while maintaining uninterrupted operations throughout construction.
Established in 2002 through a partnership between Trinity Health and Waterbury Hospital, HLRCC provides advanced cancer prevention, detection, and treatment services to thousands of patients. The project reflects A/Z’s expertise in delivering complex healthcare environments where precision, safety, and patient-centered planning are paramount.
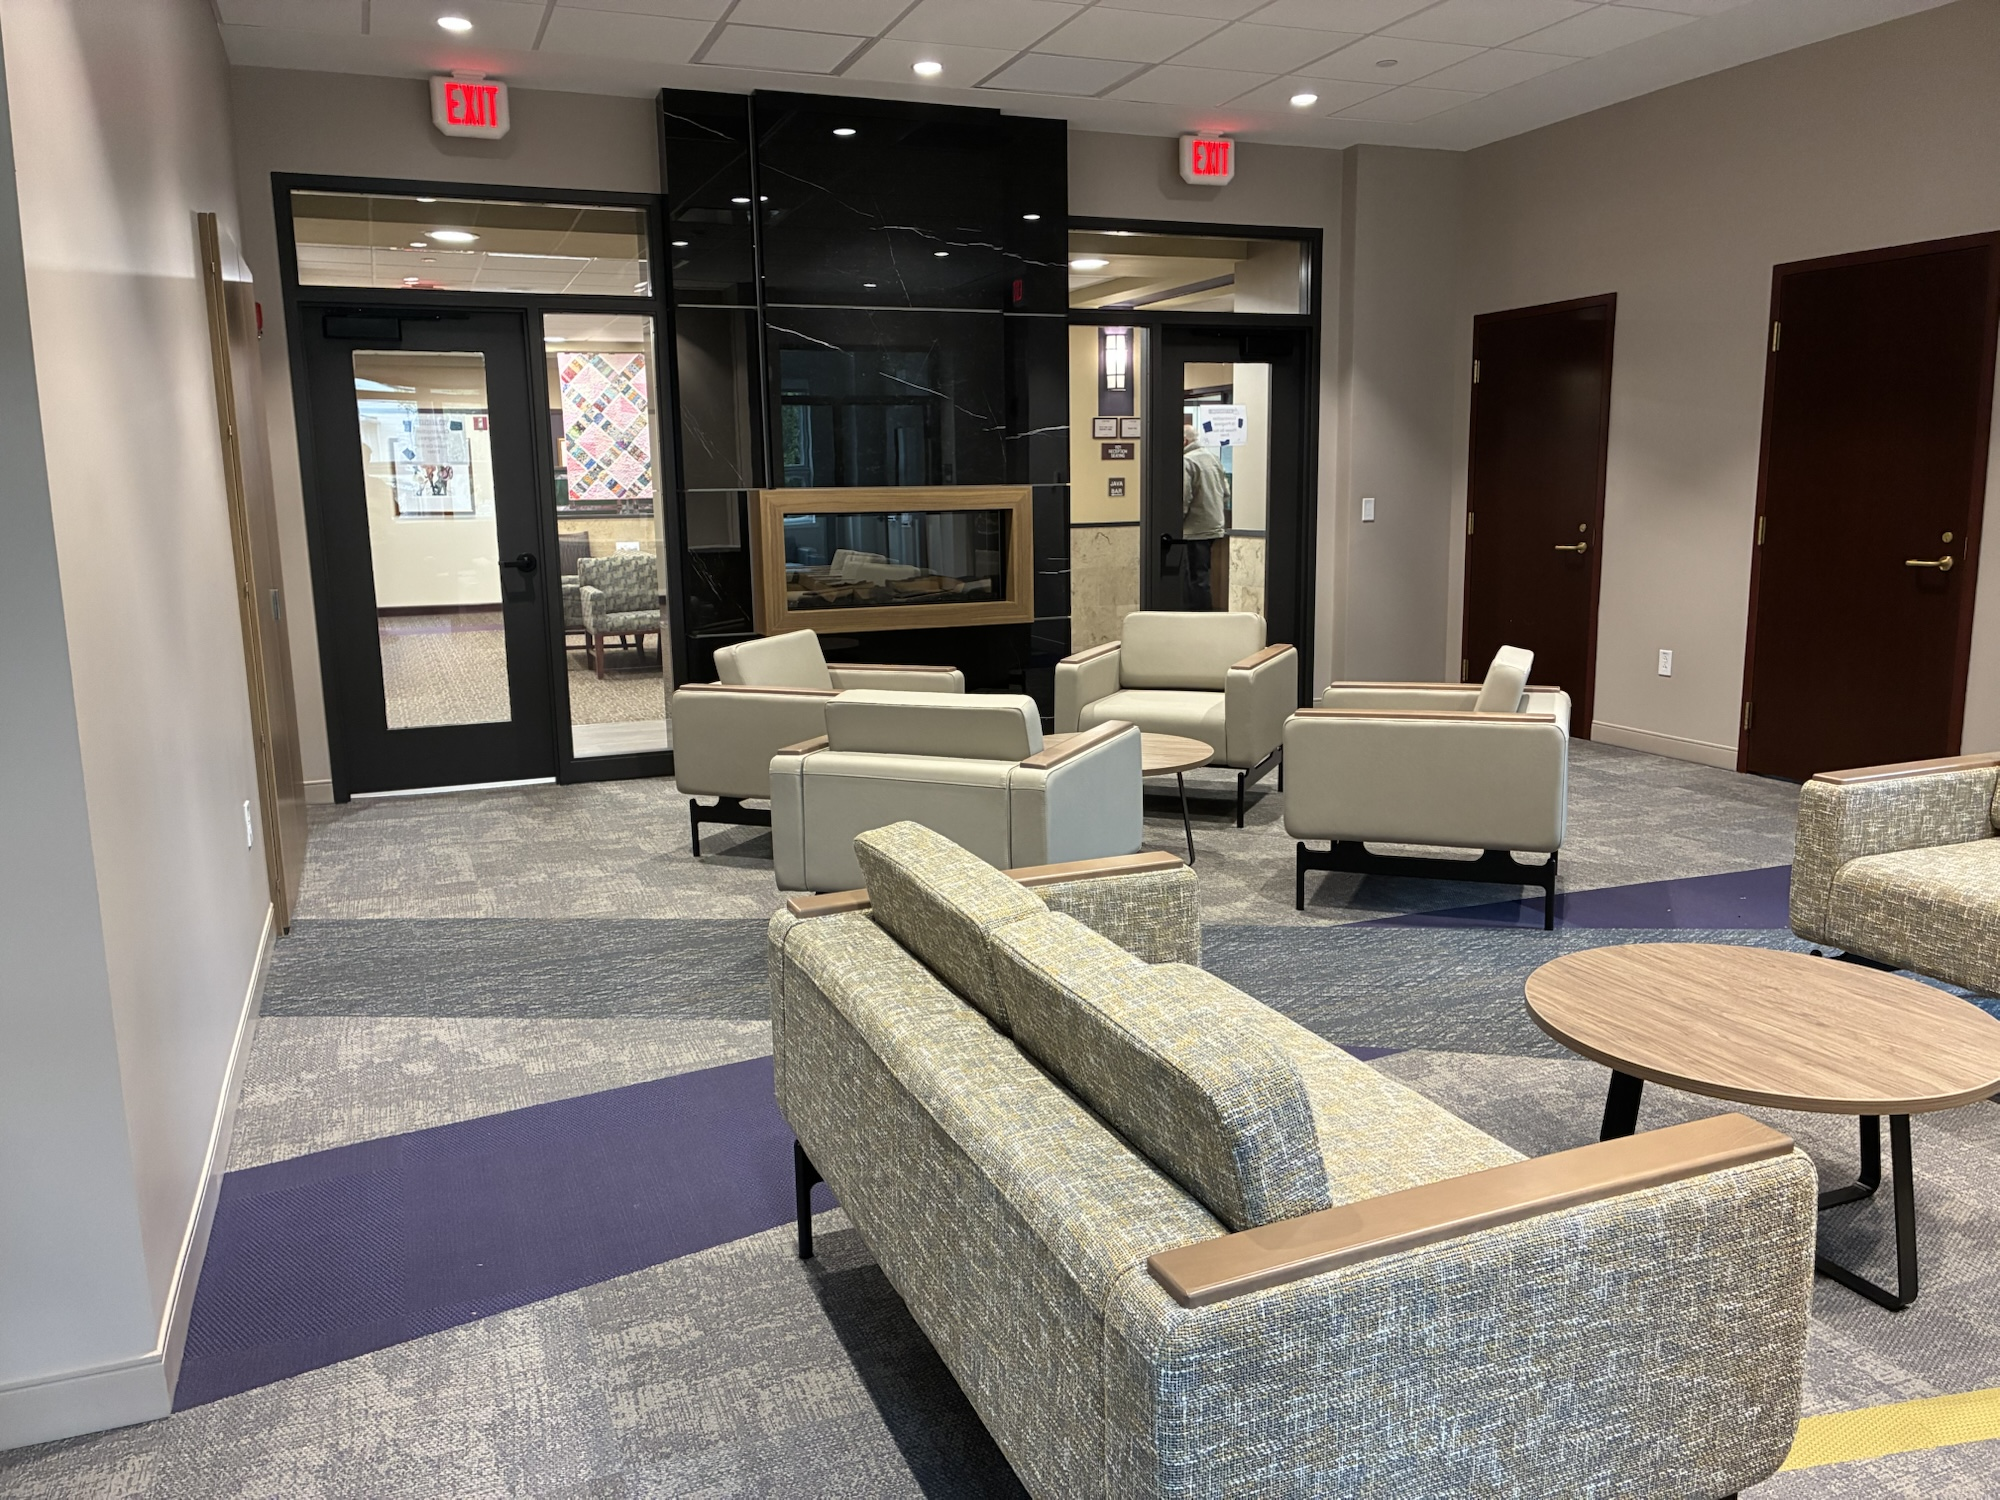
The strategic expansion added a new Trinity Health oncology infusion suite, increasing access to IV chemotherapy, immunotherapy, and other critical treatments. The project also created expanded conference rooms and additional office space to support staff collaboration, patient support groups, and improved care coordination. A/Z successfully managed the project through three carefully planned phases. The first phase included construction of a two-story, 2,100-square-foot addition featuring the new infusion suite and conference rooms. The work required selective demolition, new foundations, structural steel, roofing, masonry, mechanical, electrical, and plumbing systems, interior finishes, and the conversion of approximately 600 square feet of existing library space into additional infusion capacity.
The second phase focused on modernization of the facility’s aging HVAC infrastructure. A/Z replaced critical building systems, including air handling units, chillers, boilers, controls, and related mechanical infrastructure improving reliability, efficiency, and long-term performance. The final phase transformed the facility’s reception and waiting areas while completing exterior improvements, including new sidewalks, pavement restoration, landscaping, and fencing.
Executing construction within an active cancer treatment facility presented significant challenges. Patient care could not be interrupted, and all essential building systems needed to remain operational throughout the project. A/Z implemented rigorous infection control risk assessment (ICRA) procedures, comprehensive safety protocols, and detailed work-zone planning to protect patients, visitors, and healthcare staff.
Through daily coordination meetings, three-week look-ahead scheduling, and continuous communication with clinical teams, infection control specialists, and hospital leadership, A/Z successfully maintained project momentum while adapting to the evolving needs of an active healthcare environment. Careful sequencing and proactive problem-solving minimized disruptions and ensured that medical services continued without interruption.
Through exceptional planning, collaboration, and healthcare construction expertise, A/Z delivered a modernized facility that strengthens HLRCC’s ability to provide ongoing compassionate, advanced cancer care for the community.
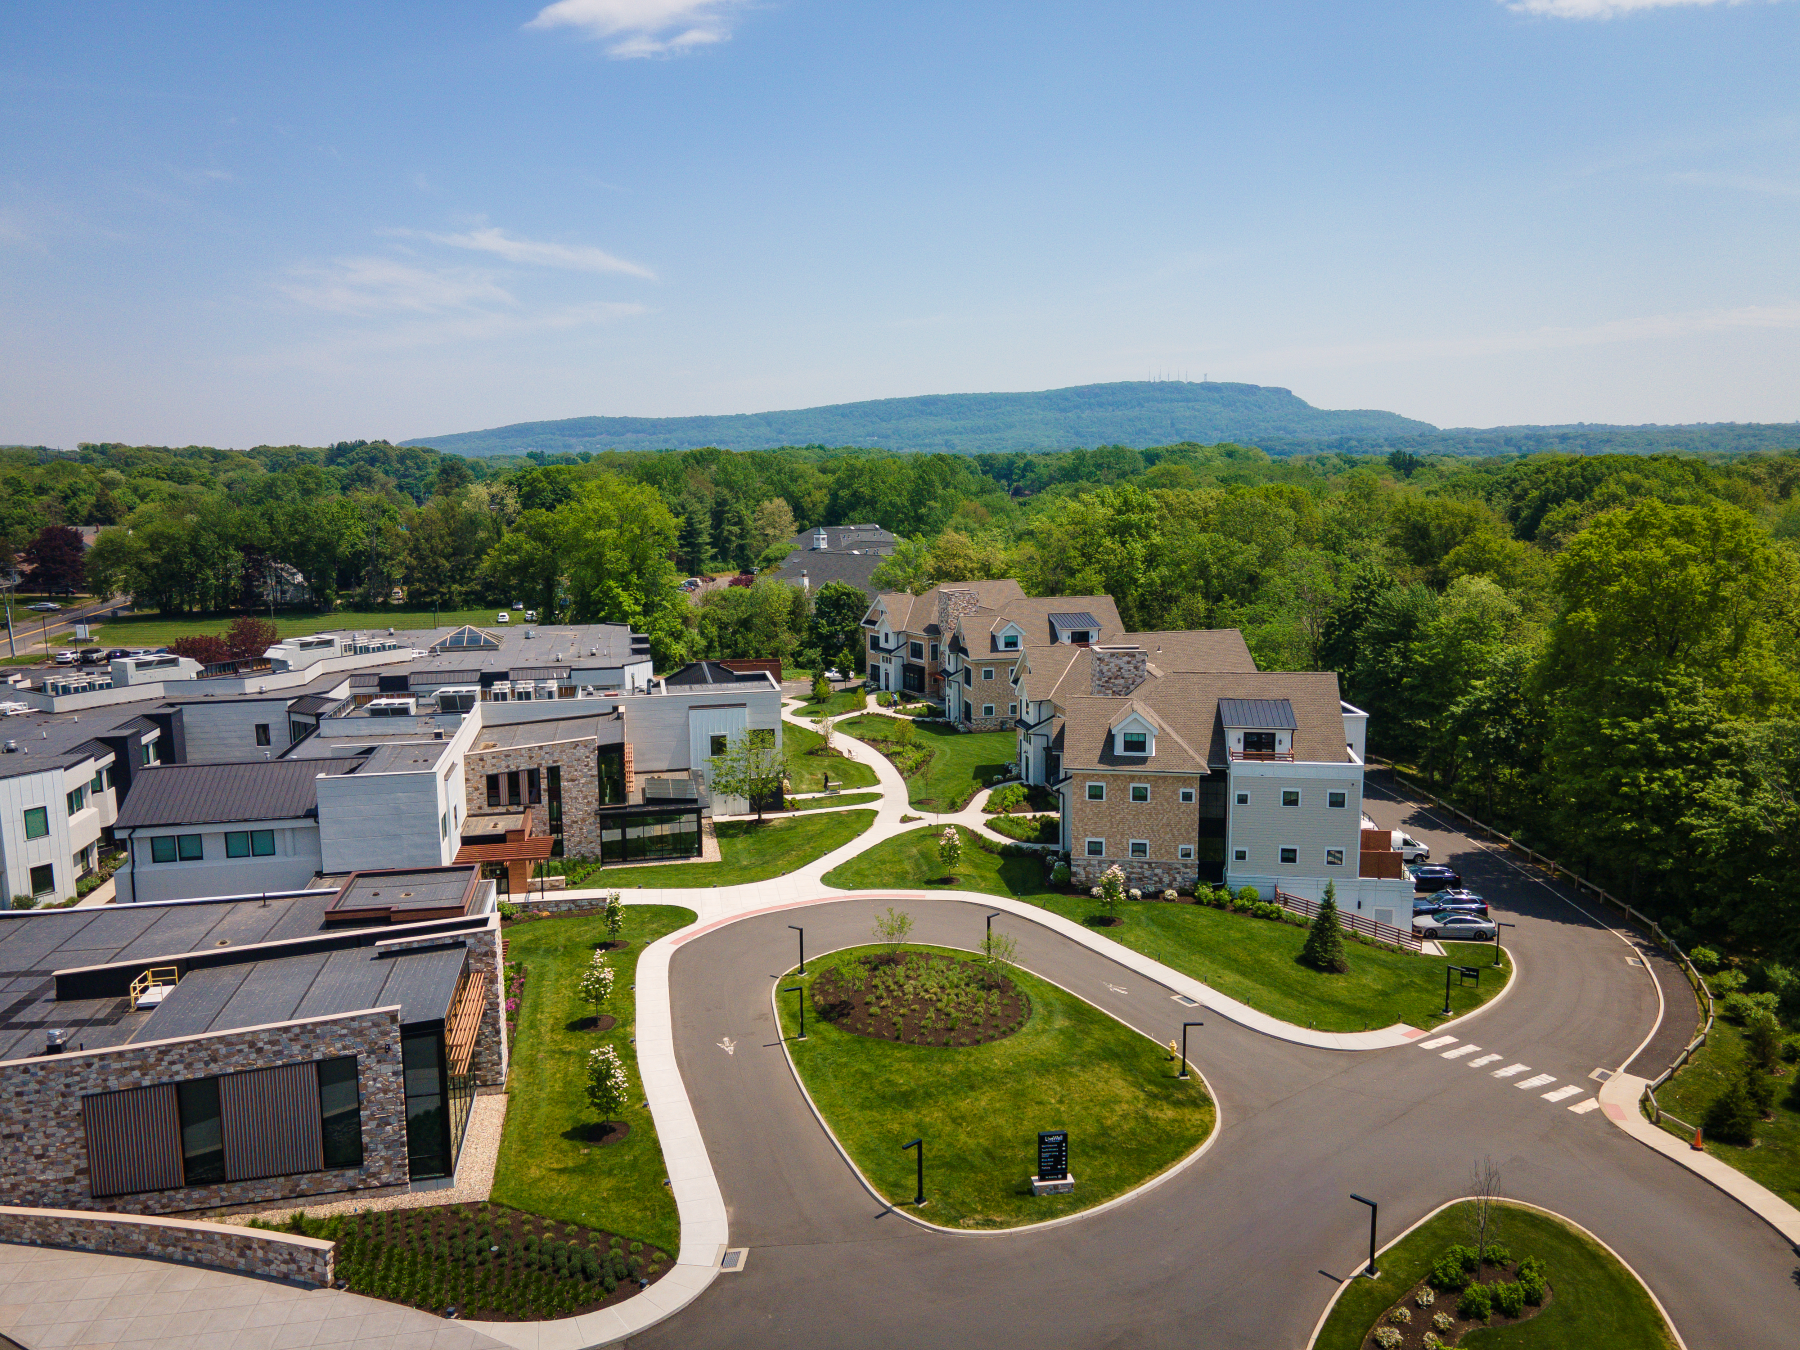
LiveWell - EAQ Landscape Contracting, LLC
The LiveWell project required EAQ to perform a multi-phase landscape installation within an active dementia care facility while simultaneously supporting the renovation of an occupied healthcare campus and construction of two new residential buildings.
While the scope included traditional landscape elements such as planting, sod, mulch, and erosion control, successful execution required exceptional coordination, safety awareness, flexibility, and attention to detail.
Working within an active dementia care environment presented unique challenges. EAQ’s team understood that construction activities needed to be carefully managed around residents, staff, and daily operations. Strict safety protocols, controlled work zones, and constant communication ensured that landscaping progressed efficiently while maintaining a safe and comfortable environment for those who called the facility home.
A key differentiator was EAQ’s field-integrated quality control program, which emphasized daily verification, real-time issue resolution, and collaborative walkthroughs with the owner and project team. This proactive approach allowed the team to identify and address challenges immediately, minimizing rework and ensuring consistent quality across multiple phases and work areas.
EAQ implemented a zone-based, short-interval scheduling strategy that allowed crews to adapt quickly to changing site conditions, restricted access points, and overlapping construction activities. Through careful sequencing and field-driven coordination, EAQ maintained productivity and avoided delays despite the complexities of working within a continuously active facility.
Despite these conditions, EAQ maintained consistent workmanship, safety standards, and project momentum to deliver a project that resulted in expanded scope and aligned with owner expectations.
Miyoshi Plant 5 Upgrades - A/Z Corporation
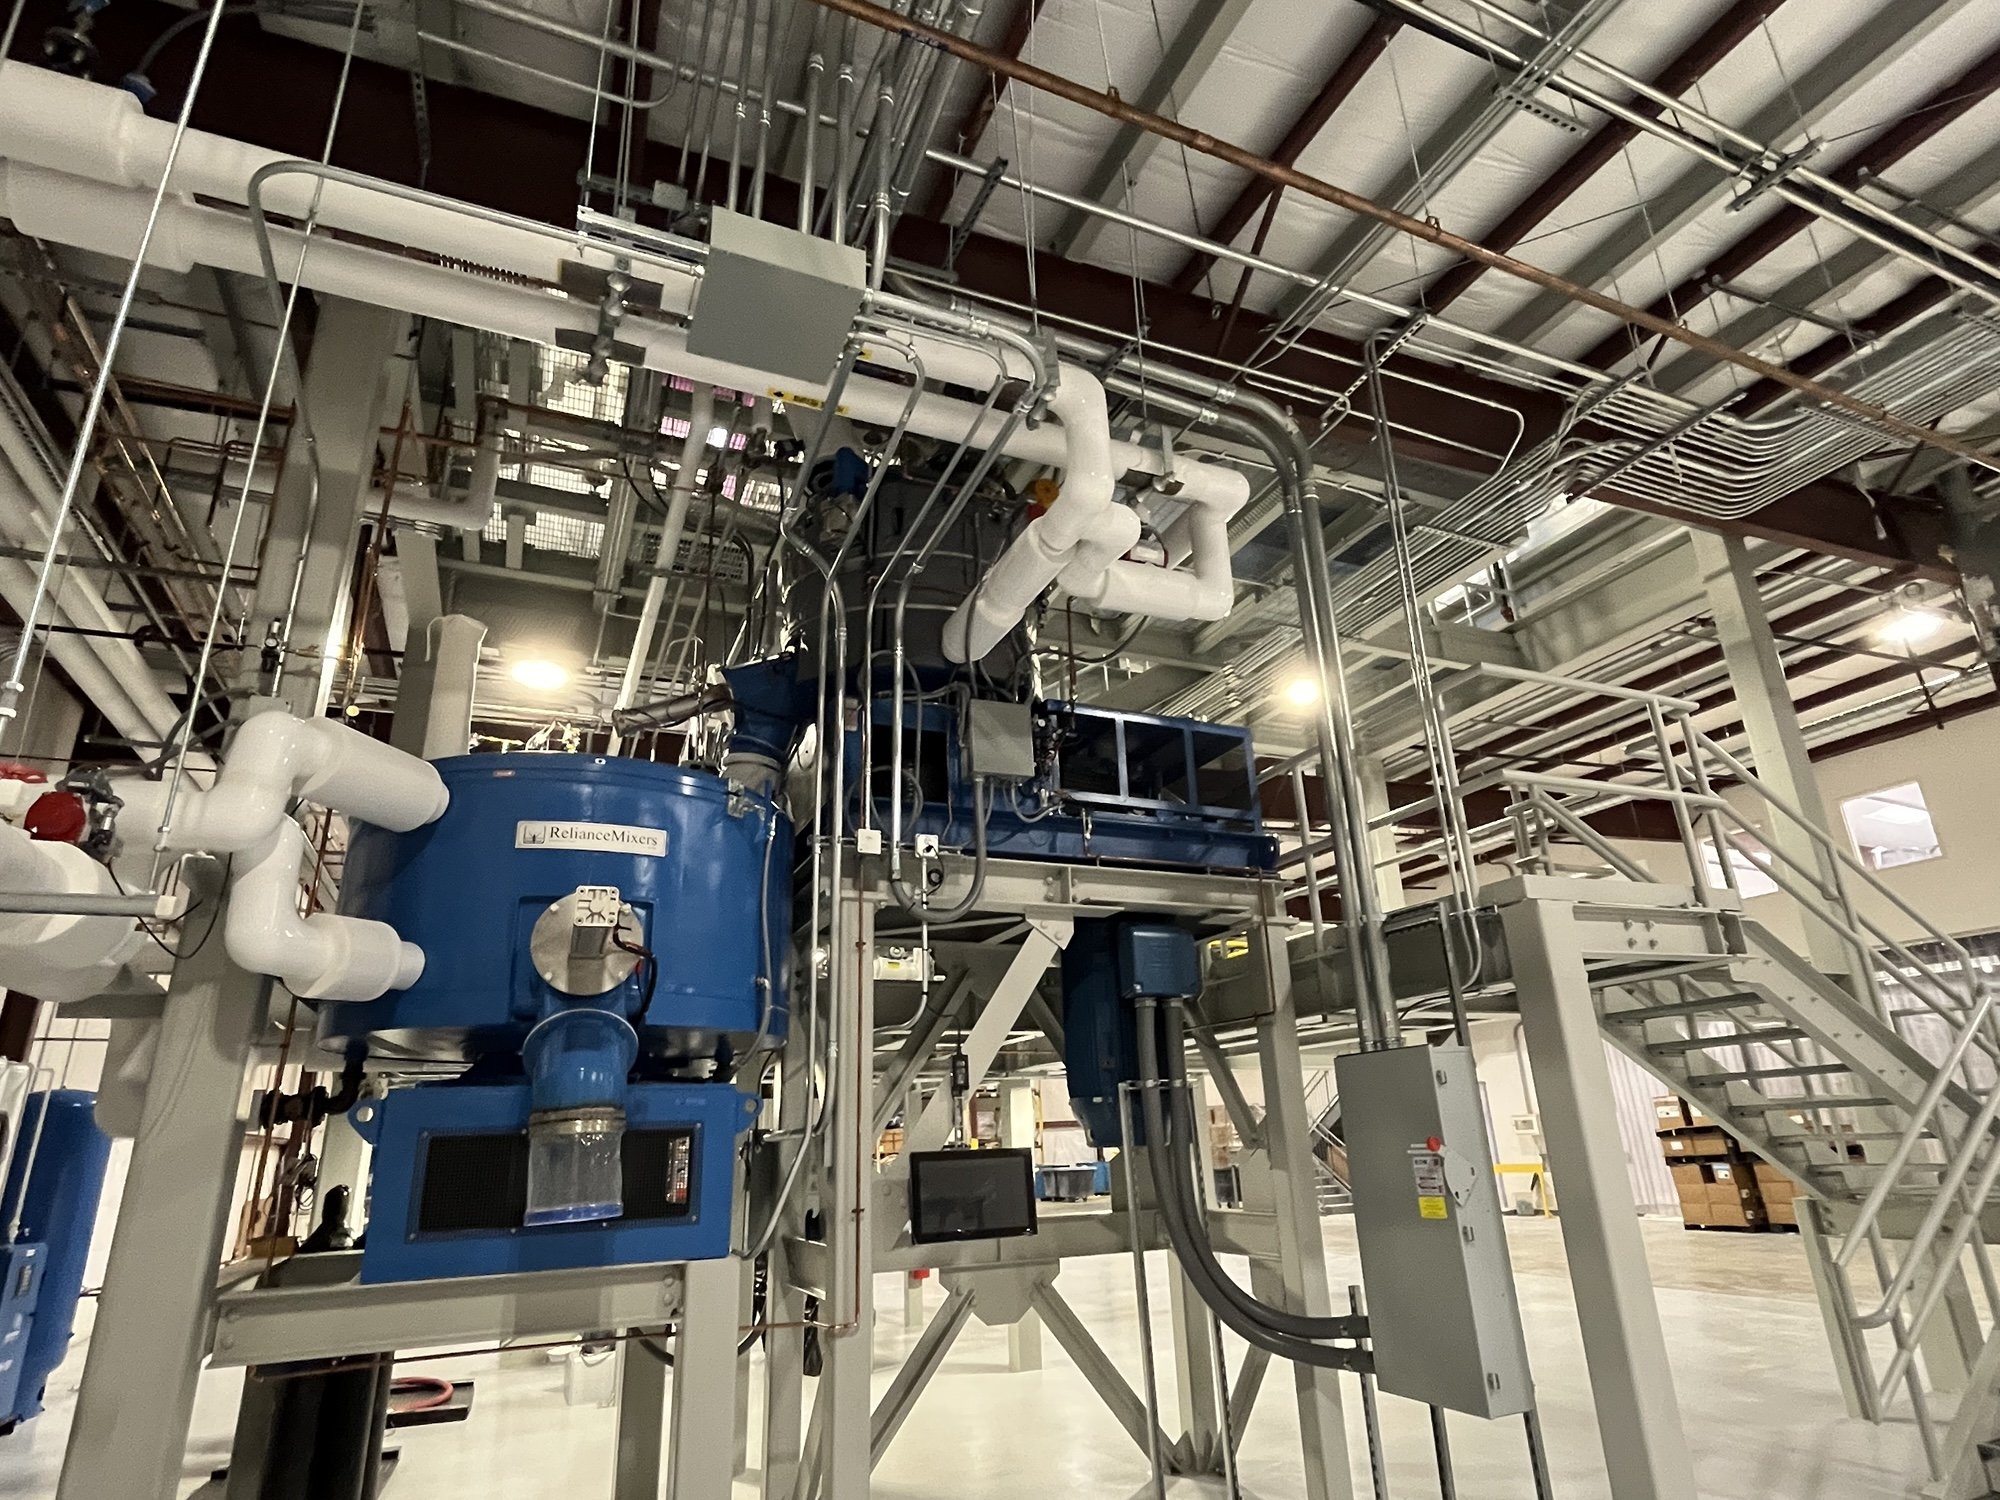
A/Z Corporation successfully delivered a complex series of upgrades to Miyoshi America’s manufacturing facility in Dayville, CT, enhancing production capabilities for cosmetic raw material processing while maintaining uninterrupted plant operations.
The project required extensive coordination among A/Z, Miyoshi America, design partners, subcontractors, and equipment vendors to execute a major facility transformation within an active manufacturing environment. The work was performed within a pre-engineered structure, requiring careful planning and sequencing to safely separate construction activities from ongoing production. Temporary enclosures were installed to isolate work areas, protect manufacturing operations, and maintain a safe environment for both construction personnel and facility employees throughout the project.
Construction began with selective demolition, followed by the installation of new concrete slabs and structural footings, along with reinforcement of existing supports to accommodate a new elevated steel platform and rooftop penthouse. To overcome significant sequencing and access challenges, A/Z implemented an innovative construction approach by creating strategically placed roof openings to install structural columns while maintaining the integrity of the existing roof system. This methodology allowed the majority of structural steel erection to proceed prior to full roof removal, minimizing weather exposure, reducing operational impacts, and improving overall project efficiency. A/Z coordinated closely with Miyoshi America’s team to align construction activities with manufacturing requirements and owner-furnished equipment schedules. Due to equipment size, weight, and access limitations, critical components were carefully rigged into position concurrently with structural steel installation. This integrated approach required detailed planning among the construction team, equipment suppliers, and facility stakeholders to ensure proper sequencing, avoid conflicts, and minimize rework. Through proactive communication, innovative problem-solving, and strong collaboration among all project partners, A/Z successfully delivered a highly complex facility upgrade while maintaining Miyoshi America’s ongoing production demands. The completed improvements provide enhanced manufacturing capabilities, improved operational efficiency, and a foundation for continued growth within the facility.
Newport Healthcare - Haynes Construction Company
Haynes Construction, in partnership with Newport Healthcare, transformed a former wedding venue, hotel, and restaurant into a modern residential behavioral healthcare campus for young women aged 13–20.
Through extensive adaptive reuse and renovation, the project created a safe, welcoming environment that meets the specialized operational, clinical, and code requirements of a residential treatment facility while preserving the property's inviting character. As construction progressed, the project scope expanded to include additional client rooms, treatment spaces, classrooms, offices, dining facilities, and specialized support areas. Former banquet halls, hotel rooms, garage spaces, and a chapel were reimagined into therapeutic environments that support treatment, education, recreation, and staff operations.
The project presented numerous challenges as demolition revealed unforeseen structural, mechanical, electrical, plumbing, and site conditions. Existing building systems did not meet current healthcare codes, requiring continuous collaboration among the owner, architects, engineers, inspectors, subcontractors, and field teams to redesign critical systems while maintaining an accelerated schedule. Major infrastructure improvements included redesigned mechanical, electrical, plumbing, and fire protection systems; extensive underground utility replacement; installation of a new sewer system; surgical slab demolition and hand-dug trenching; and the addition of a fire pump and standpipe system to meet life safety requirements. Long lead times for electrical switchgear required temporary power solutions and carefully coordinated sequencing to keep construction progressing.
The project also included significant site redevelopment, featuring upgraded parking areas, drainage systems, sidewalks, lighting, ADA-accessible routes, relocated electrical rooms, emergency generators, and improved utility infrastructure. Despite evolving client requirements, aggressive scheduling, supply chain challenges, and extensive unforeseen conditions, Haynes Construction successfully delivered a state-of-the-art behavioral healthcare campus that balances safety, functionality, and comfort. The completed facility provides a supportive healing environment while demonstrating exceptional teamwork, adaptability, and problem-solving throughout one of the region's most complex adaptive reuse healthcare projects.
The Olmstead Farmington - Lynx Systems, LLC
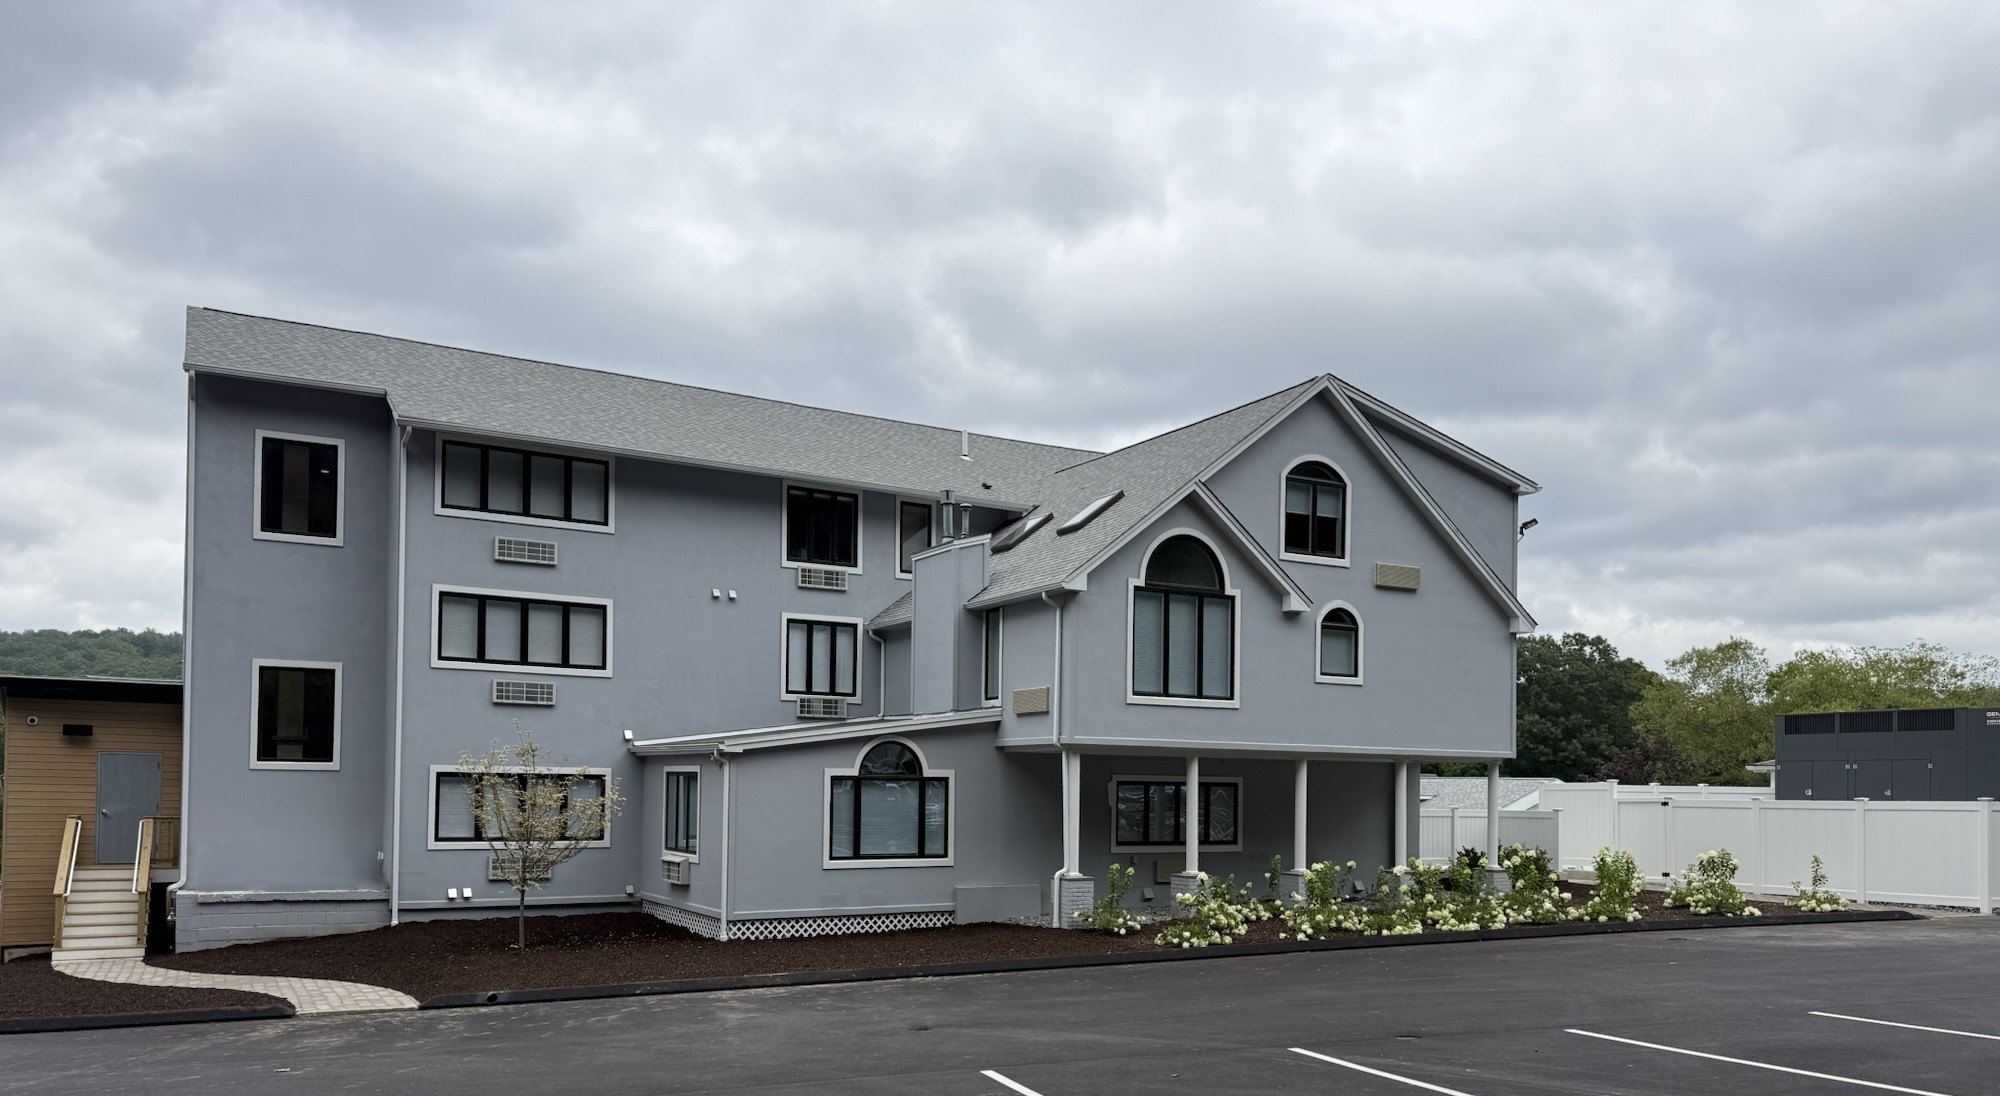
The Olmsted is a 204-unit luxury multifamily development showcasing how integrated low-voltage technology can enhance resident experience, security, and property operations.
Working with Skala Construction, Lynx Systems designed, installed, programmed, commissioned, and continues to support the property's comprehensive technology infrastructure, including access control, security cameras, smart automation, intercom, audio-video, managed Wi-Fi, and fire alarm monitoring. At the heart of the project is the PointCentral platform, which seamlessly integrates access control, smart locks, thermostats, intercom, and connected living features into a single mobile application. Residents enjoy convenient control of their living environment, while property management benefits from centralized oversight, improved operational efficiency, enhanced security, and streamlined building management.
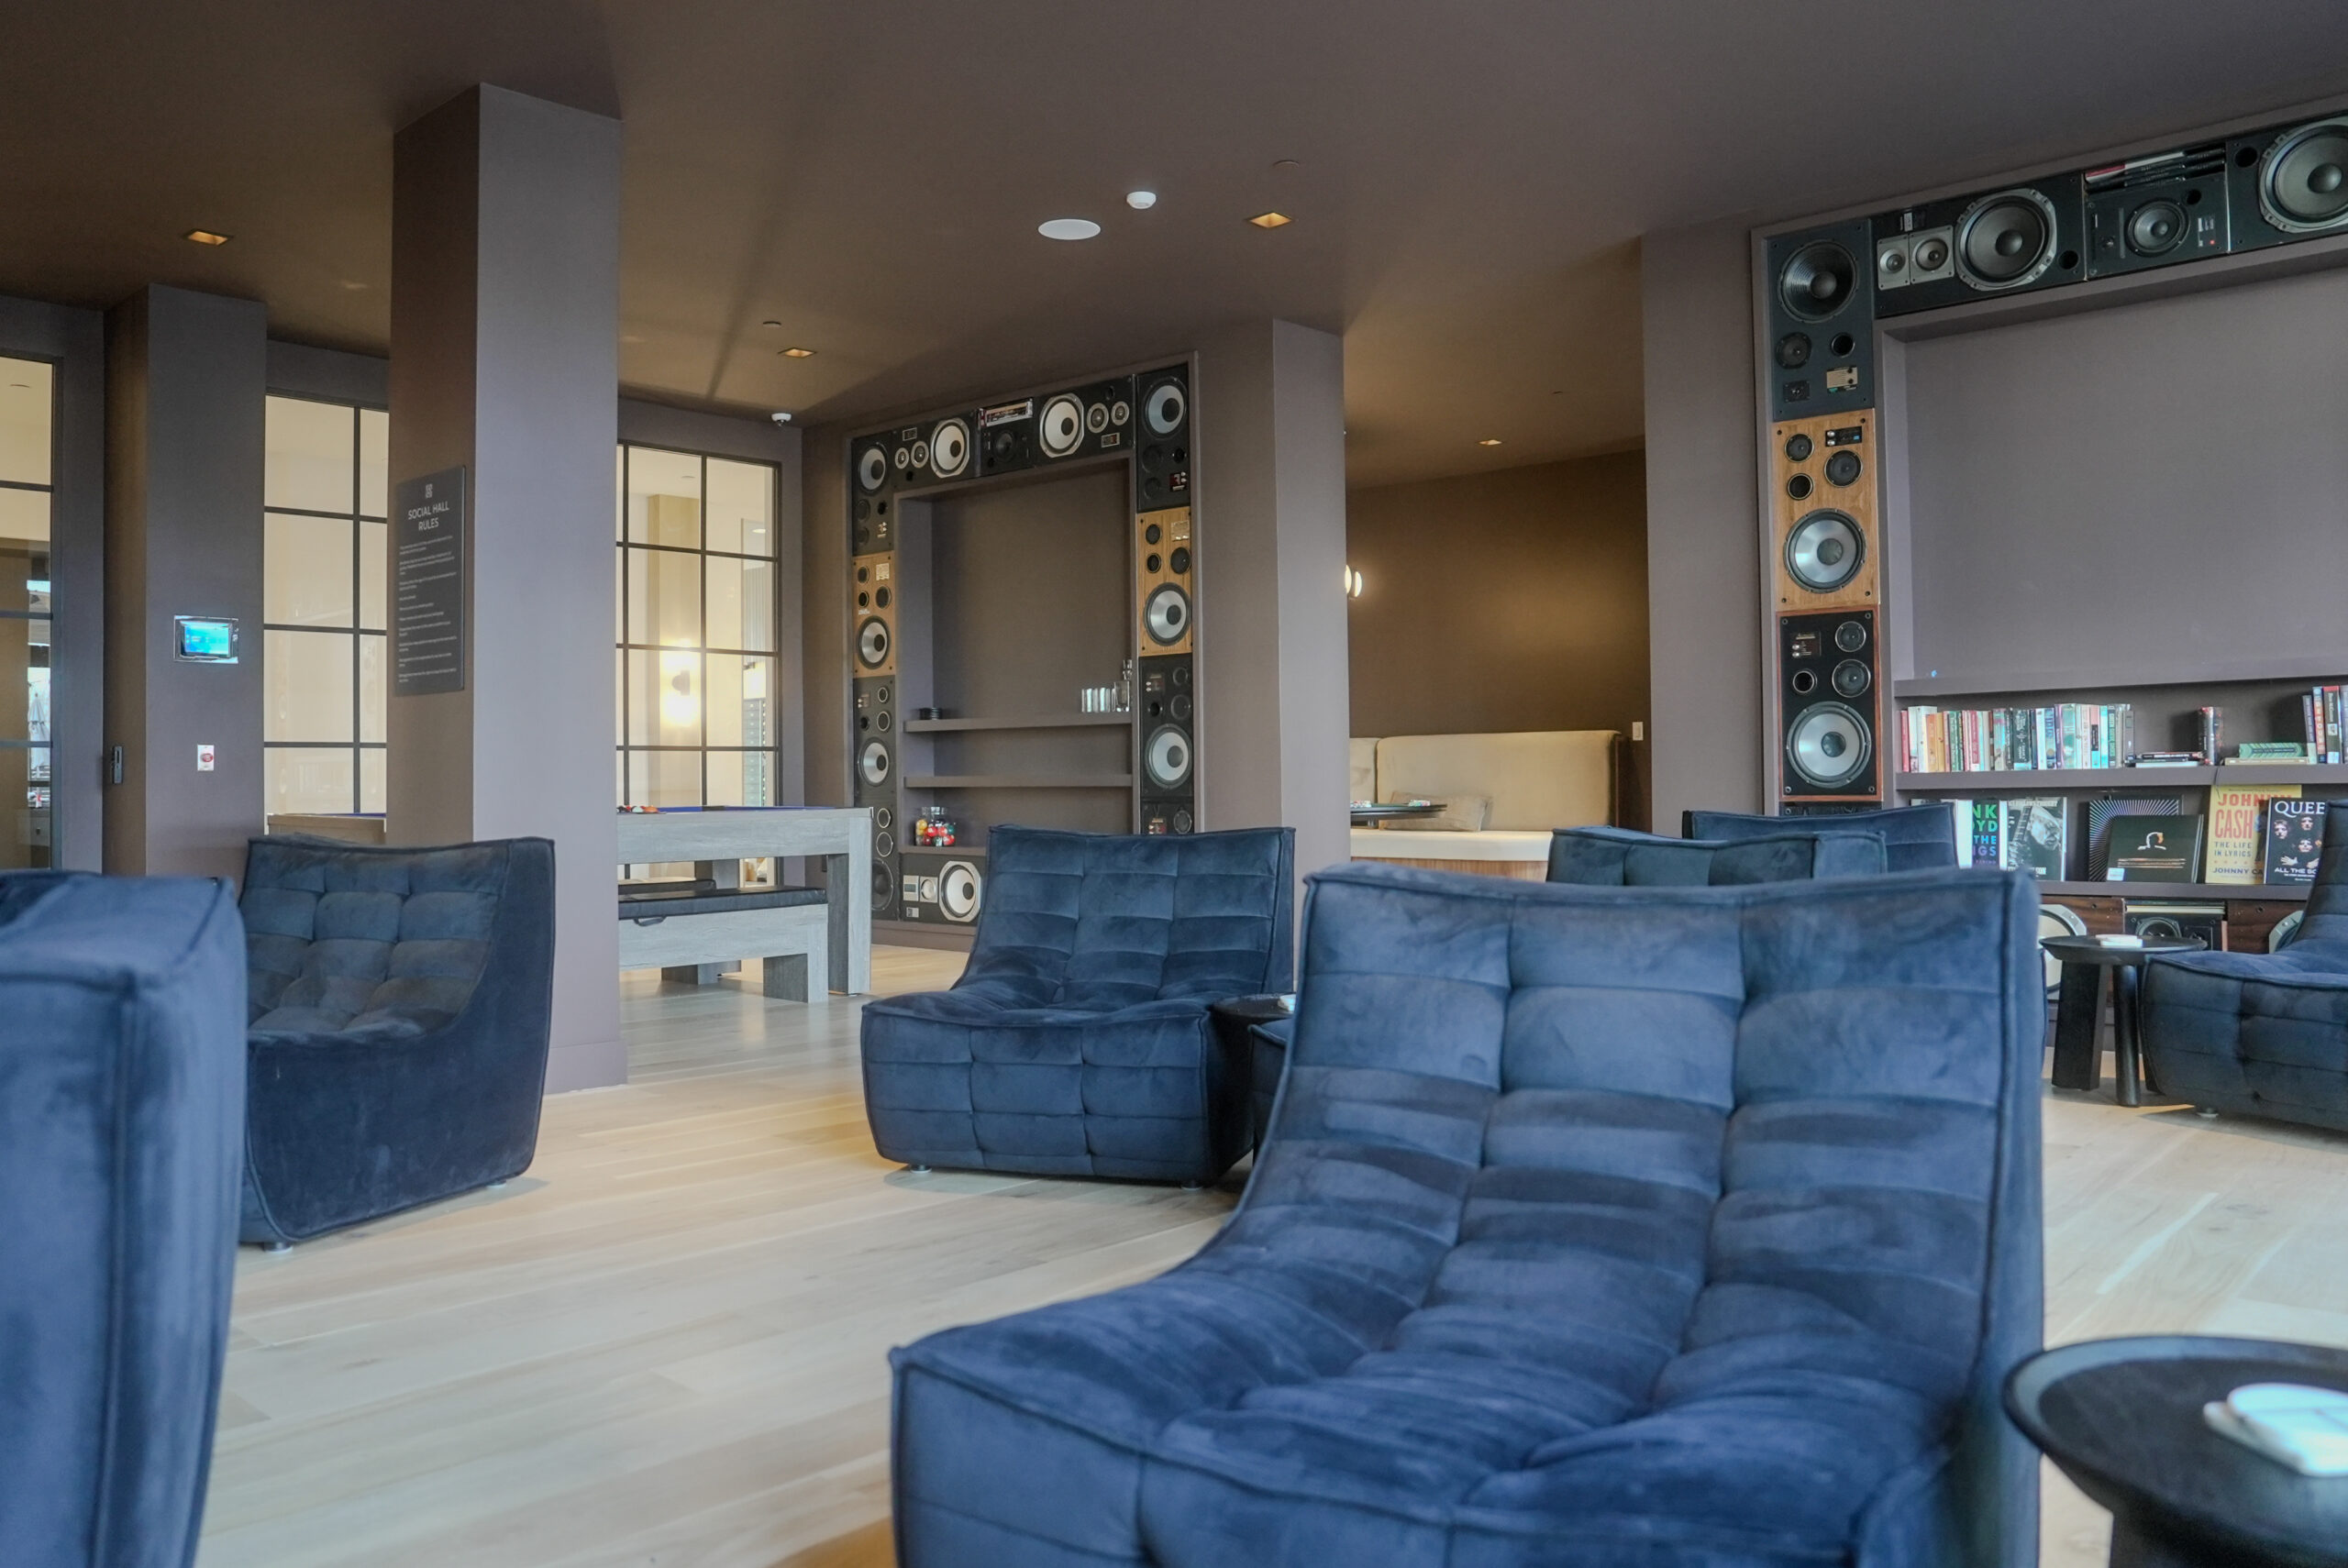
Security throughout the development is reinforced by OpenEye camera systems featuring AI-driven analytics, event tracking, and recorded video history, providing comprehensive property monitoring and actionable security intelligence. Lynx Systems also integrated audio-video technology throughout the property's amenity spaces, including the pool, pavilion, fitness center, lounges, game room, bar, fire pit, and indoor and outdoor gathering areas. These systems were carefully coordinated with the architectural design to create an elevated resident experience without compromising aesthetics.
Successful implementation required extensive coordination among the owner, Skala Construction, trade partners, and technology vendors. Multiple building systems shared network infrastructure, device pathways, and centralized programming, requiring detailed planning, phased installation, rigorous testing, and precise commissioning to ensure seamless interoperability and long-term reliability.
Beyond construction, Lynx Systems worked directly with residents and property management during onboarding to maximize user adoption and system performance. The company continues to provide managed Wi-Fi, fire alarm monitoring, inspections, preventative maintenance, and ongoing technical support, ensuring the technology infrastructure remains secure, reliable, and adaptable as the community evolves.
The Olmsted demonstrates how thoughtfully integrated smart-building technology can improve quality of life for residents while delivering long-term operational value, efficiency, and security for property ownership and management.
Pond Weed House - Kronenberger & Sons Restoration, LLC
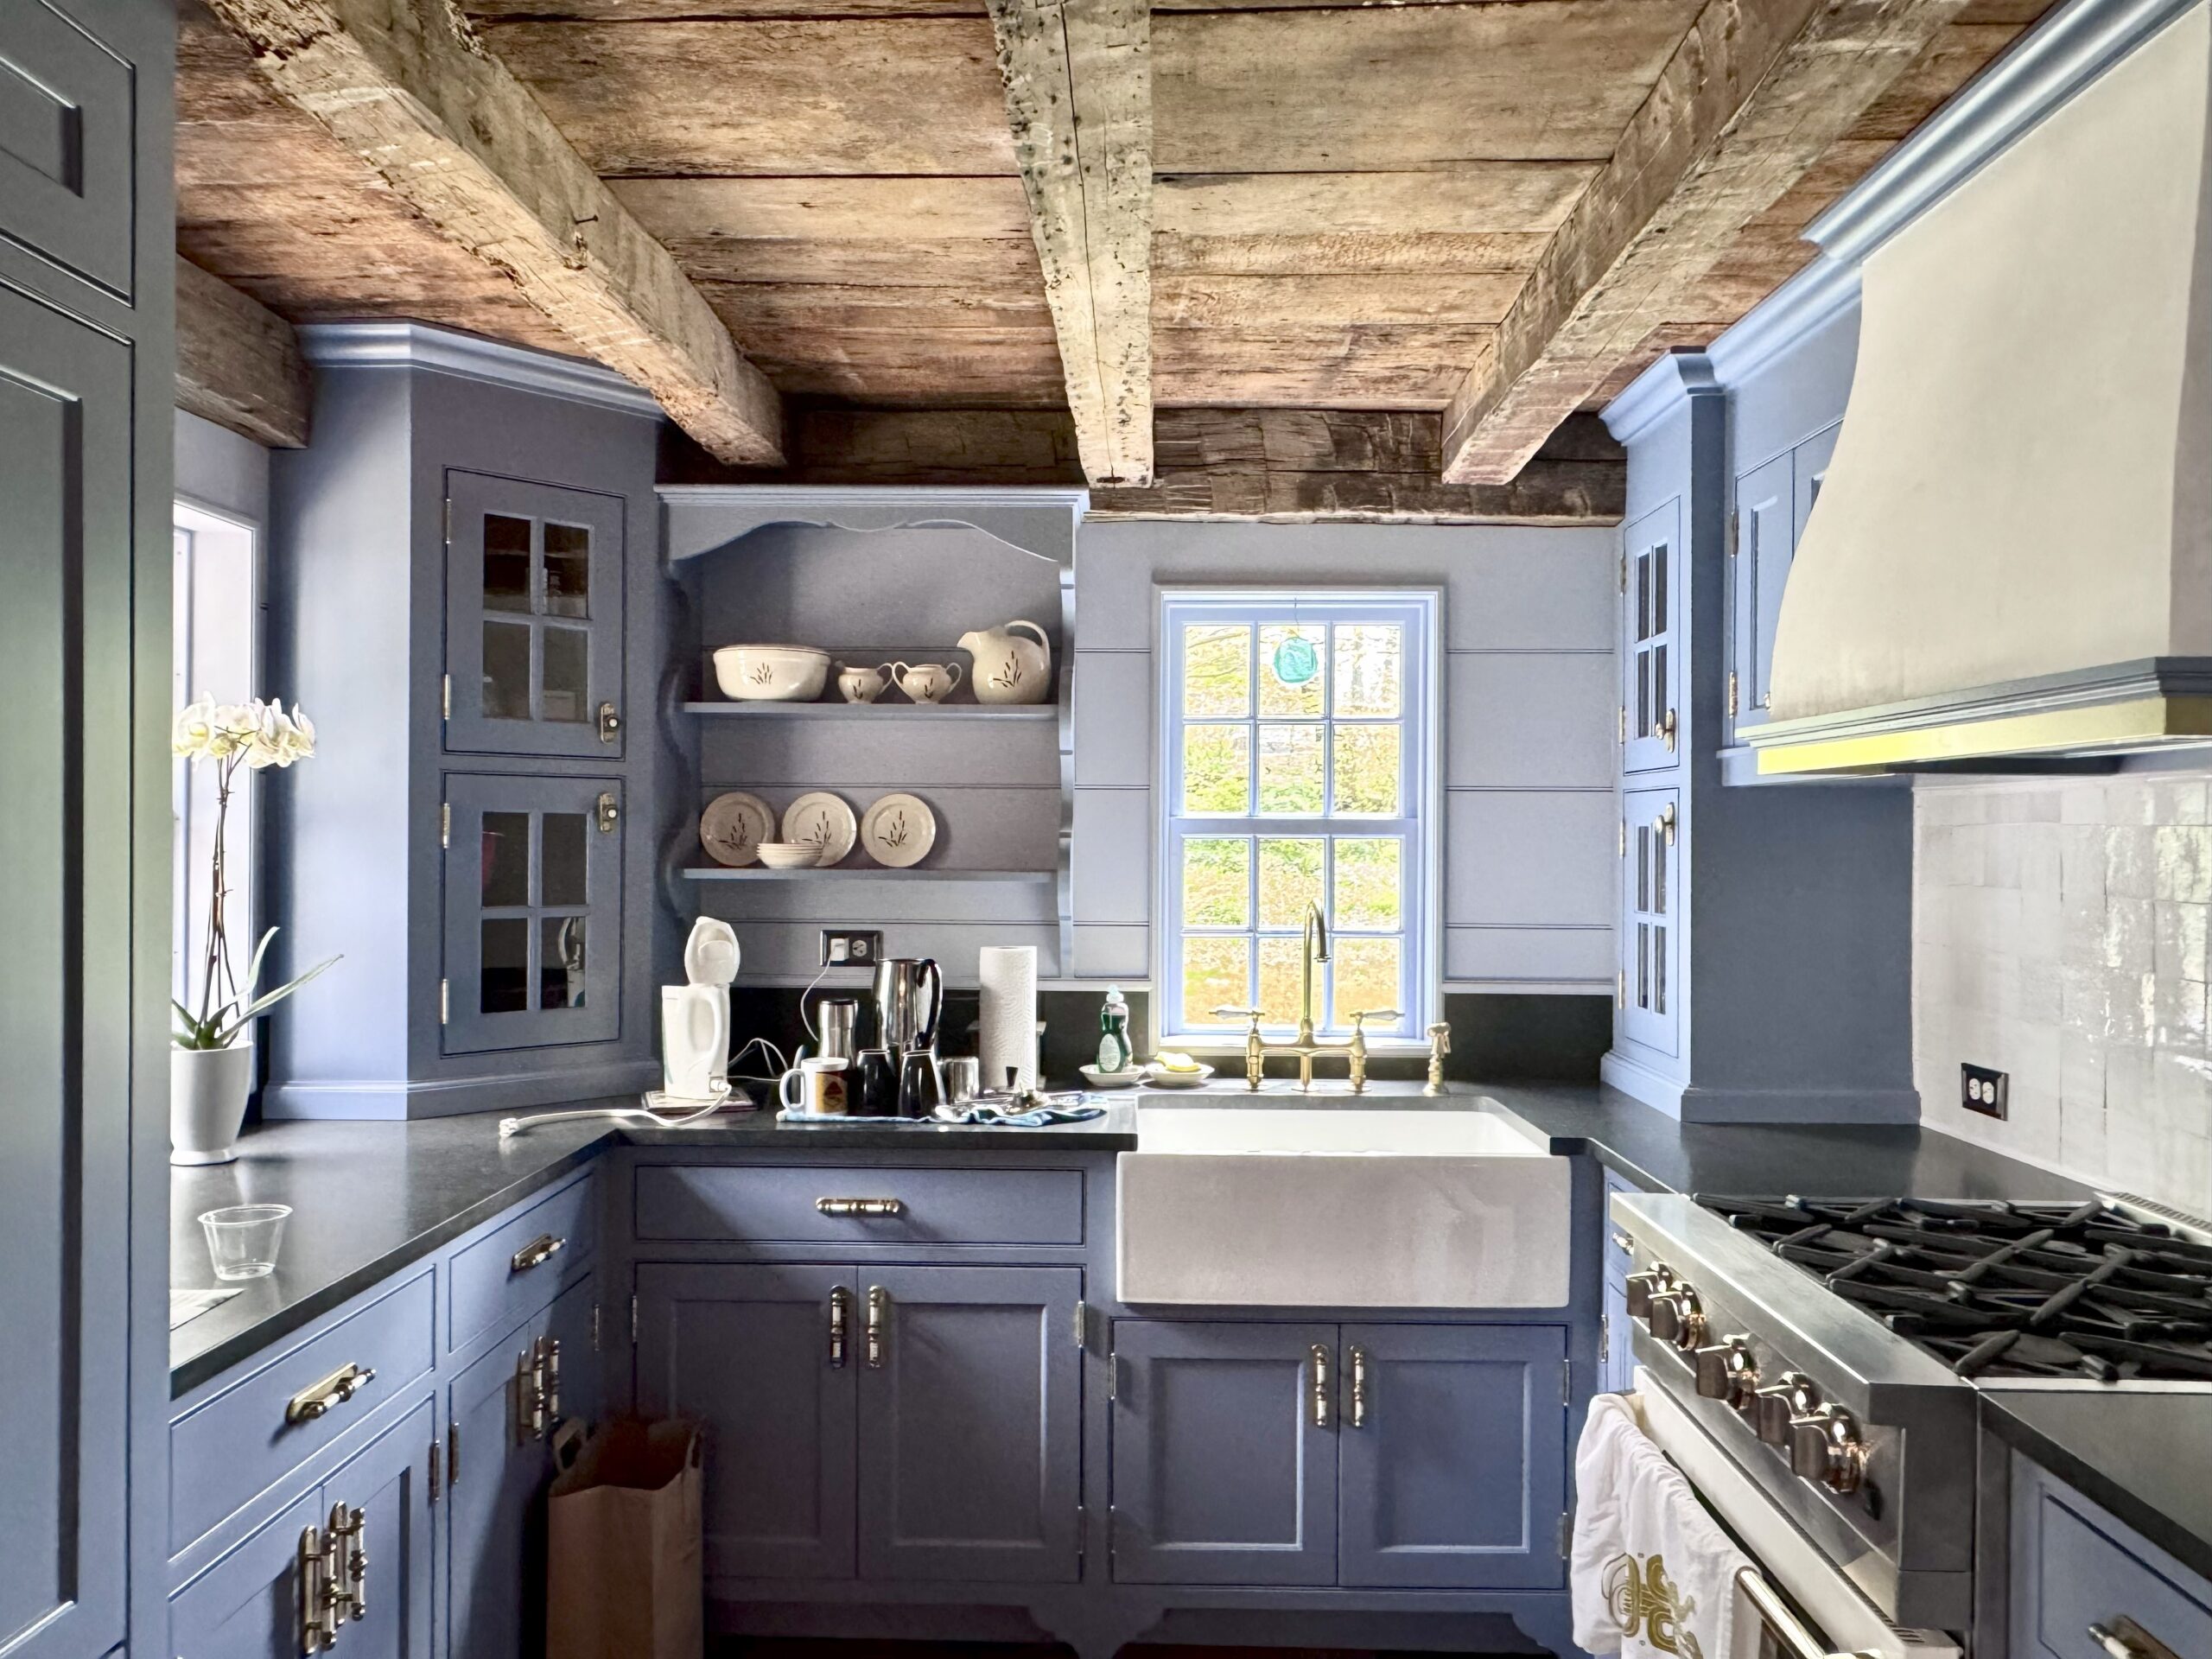
KSR completed a comprehensive restoration of the Pond-Weed House, Darien's oldest home, preserving its rare historic fabric while rebuilding failing structural elements to ensure its longevity for generations to come.
Dating to 1727, with evidence of earlier 1690s construction, the home contained extraordinary original materials but had suffered severe deterioration, including failing foundations, rot, animal damage, compromised framing, incompatible past alterations, and a fragile historic envelope that threatened its survival. The phased restoration encompassed masonry, foundation reconstruction, post-and-beam repairs, sill replacement, roof and rafter restoration, plaster repair, window and door restoration, cedar roofing, siding, chimney restoration, copper gutters, and extensive custom carpentry. Throughout the project, KSR prioritized the use of like-kind and reclaimed materials, including white oak sills, rough-sawn hemlock, Dutchman repairs, replicated joinery, and concealed steel reinforcement hidden within the historic framing to strengthen the structure without compromising its authenticity.
One of the project's most innovative achievements was preserving the original interior plaster and lath by performing structural repairs from the exterior. This outside-in restoration approach allowed the team to stabilize and insulate the building while retaining significant historic finishes rarely preserved during restorations of this scale. Exterior walls were carefully dismantled, framing repaired, original sash and historic glass restored into replicated frames, wall cavities insulated with rock wool, and the building wrapped with vapor-permeable weather barriers, breathable cork insulation, and a ventilated rain-screen assembly concealed behind custom Alaskan yellow cedar siding and cedar roofing.
Every repair required patience, field problem-solving, and superior craftsmanship completed in a manner that was meant to disappear. The finished house does not look newly rebuilt. It looks like an old house in excellent condition – exactly the goal of the owner. KSR helped give the Pond-Weed House the structure, protection, comfort, and breathability it needs for the next century while preserving the historic character, irregularity, and spirit that made it worth saving.
The Pond-Weed House now serves as a family home, lived and worked in daily, with the occasional tour to interested local groups.
Triton Square - Haynes Construction Company
The Triton Square project transformed the former Seely School property in Groton, Connecticut, into a modern residential community featuring 304 studio, one-, and two-bedroom apartments across three interconnected buildings.
Developed to support U.S. Navy personnel serving Subase New London and the growing submarine industry, the community is within walking distance of both the submarine base and Electric Boat, providing much-needed housing for the region's expanding workforce. The project presented significant engineering and construction challenges from the outset. Extensive ledge rock and bedrock conditions required large-scale rock excavation and controlled blasting for foundations, underground utilities, and site infrastructure. These operations demanded detailed planning, vibration monitoring, and close coordination to protect nearby utilities and surrounding structures.
One of the project's most technically challenging components was the installation of deep sanitary sewer mains through solid bedrock adjacent to existing underground infrastructure and a concrete water storage tank. Specialized trench blasting techniques were developed to minimize vibration while maintaining excavation productivity and protecting nearby facilities. The development also included construction of a cast-in-place concrete podium supporting Building 1, requiring careful structural coordination, concrete sequencing, and rigorous quality control. Multiple retaining walls were constructed to manage the site's steep topography while maximizing the property's usable footprint.
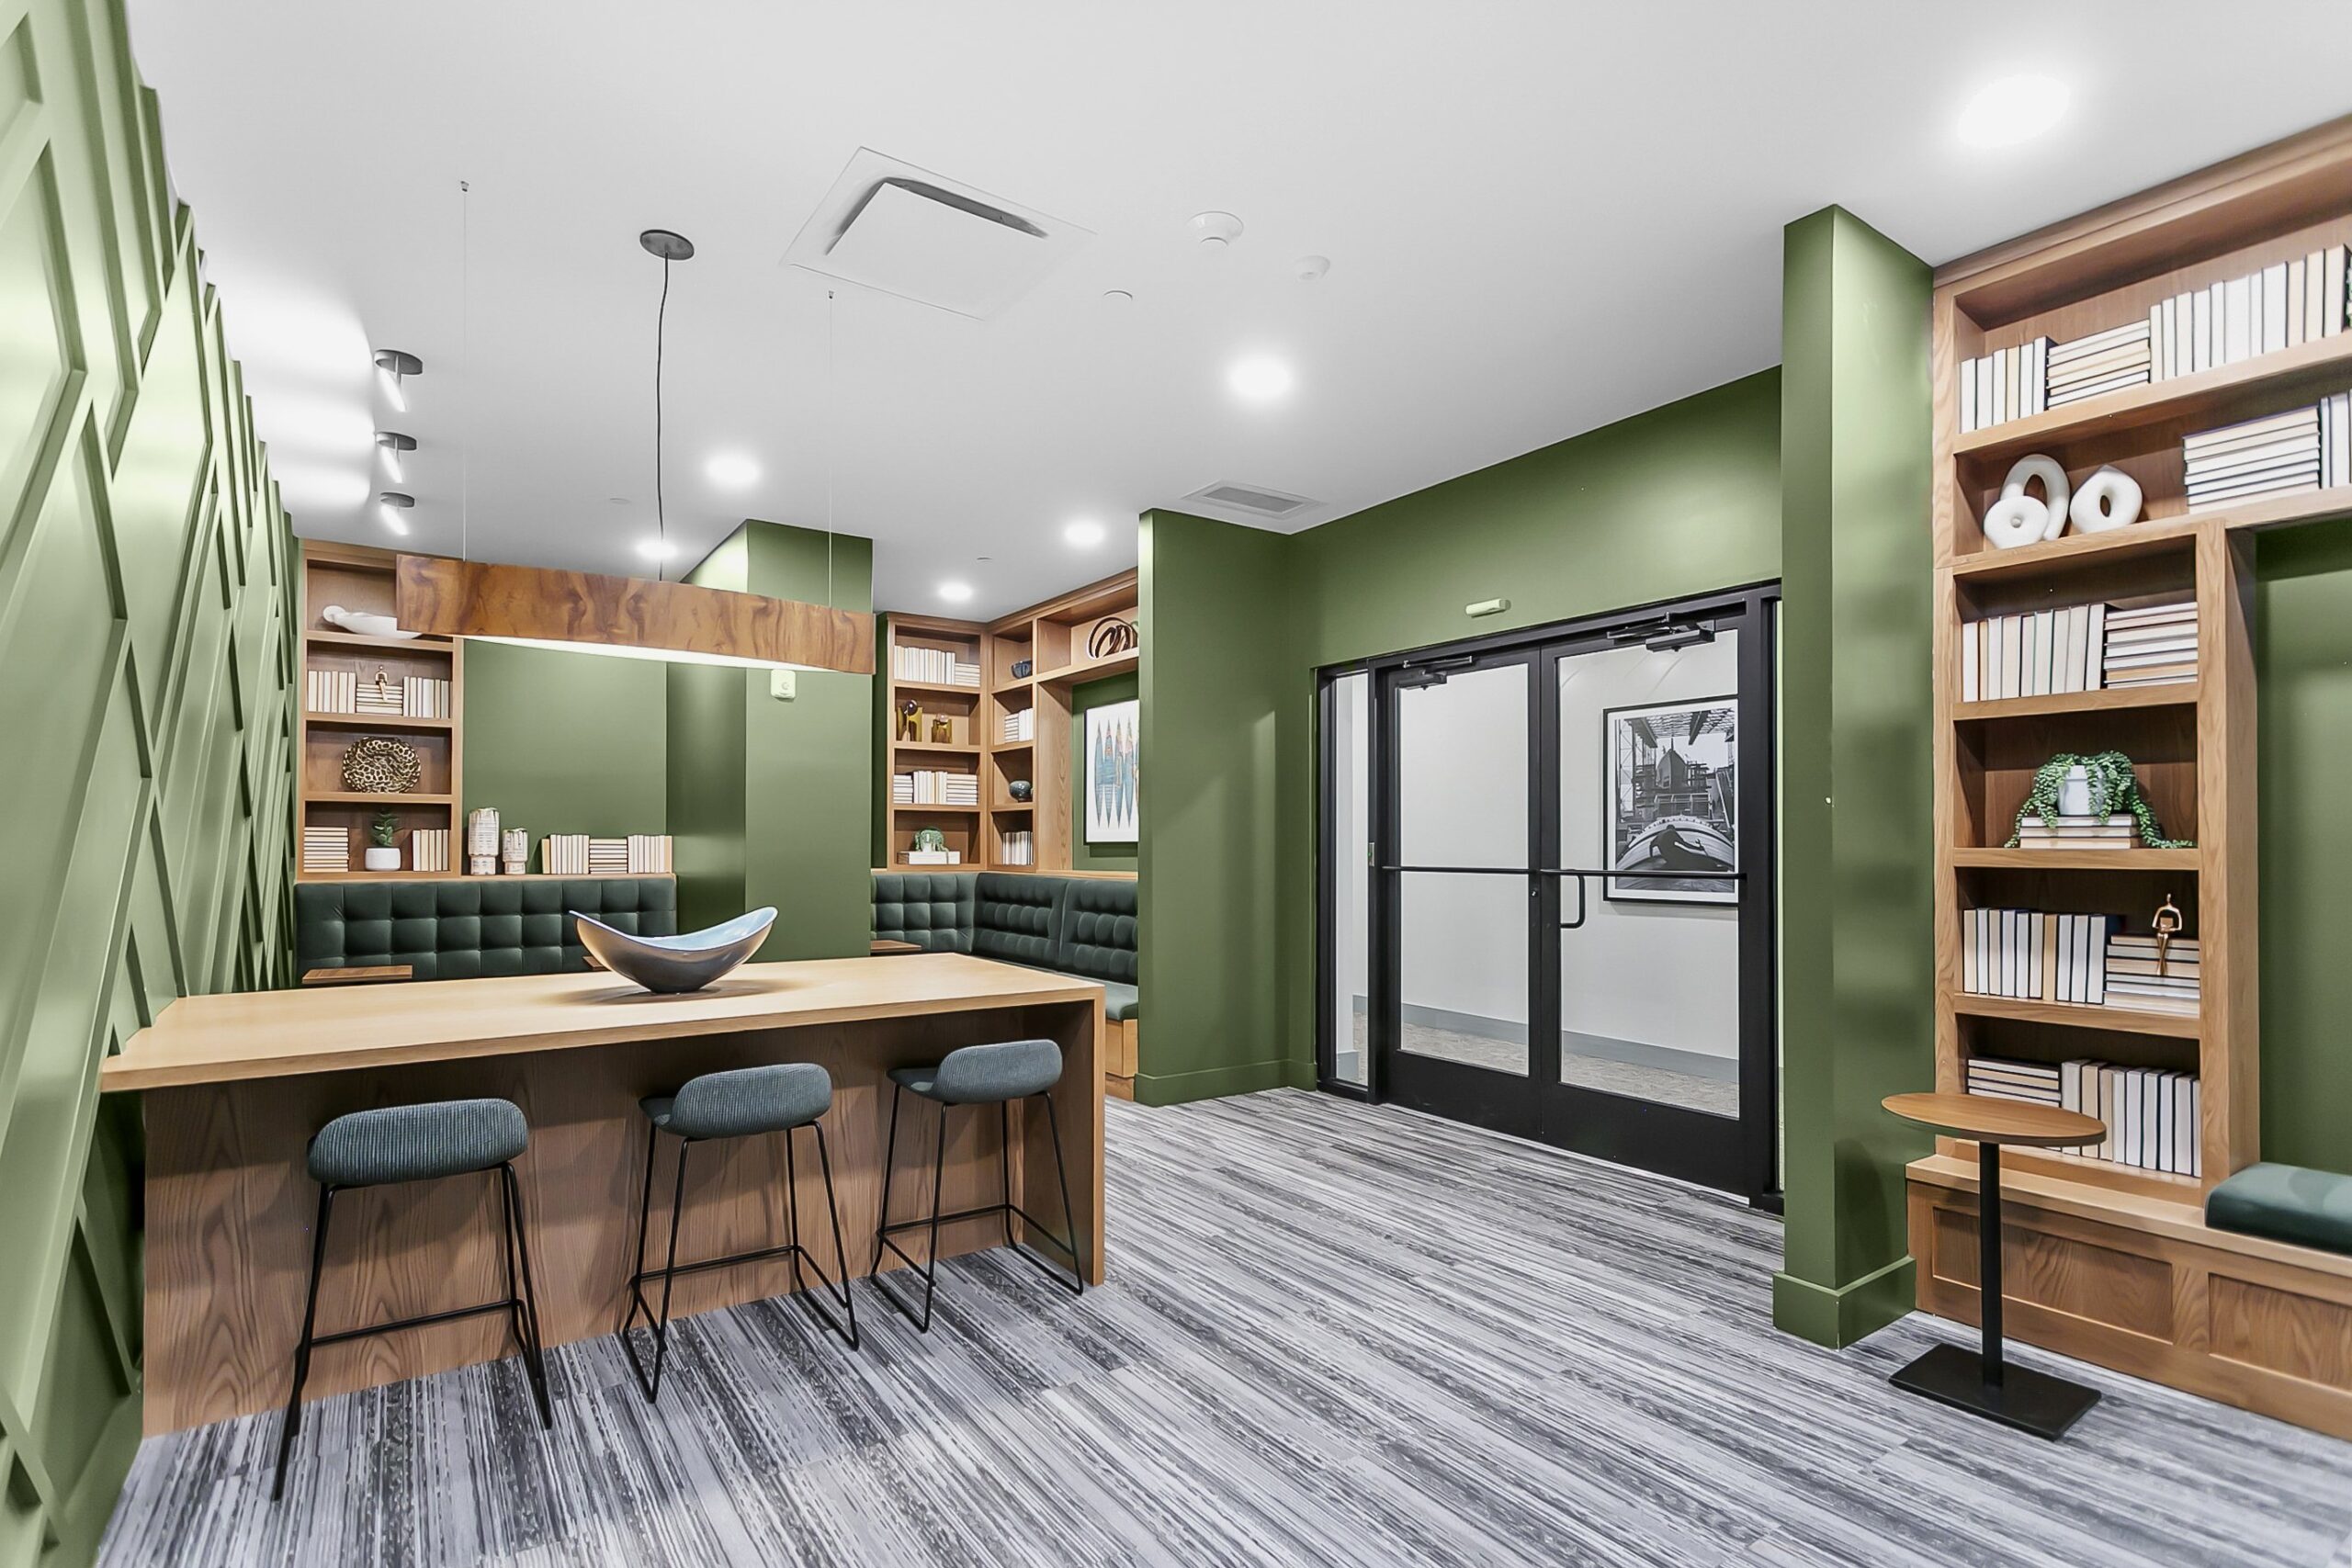
Environmental stewardship was equally important. An extensive stormwater management system and drainage infrastructure were carefully designed to control runoff, address challenging site conditions, and protect nearby coastal wetlands and conservation areas. Beyond its technical achievements, Triton Square delivers a vibrant residential community featuring a fitness center, golf simulator, swimming pool, pickleball courts, fire pits, grilling stations, and landscaped courtyard gathering spaces that enhance residents' quality of life.
By overcoming complex geological, structural, environmental, and infrastructure challenges, the Triton Square project demonstrates exceptional planning, engineering, and construction execution while creating a lasting community asset that supports southeastern Connecticut's growing defense workforce and economic development.
Wesleyan Hot Water Conversion Phase 7 - A/Z Corporation
Wesleyan Heights for Hartford (WHFH), founded in 1970, is undertaking a four-phase redevelopment to replace its aging housing community with modern, energy-efficient residences for seniors and adults with disabilities.
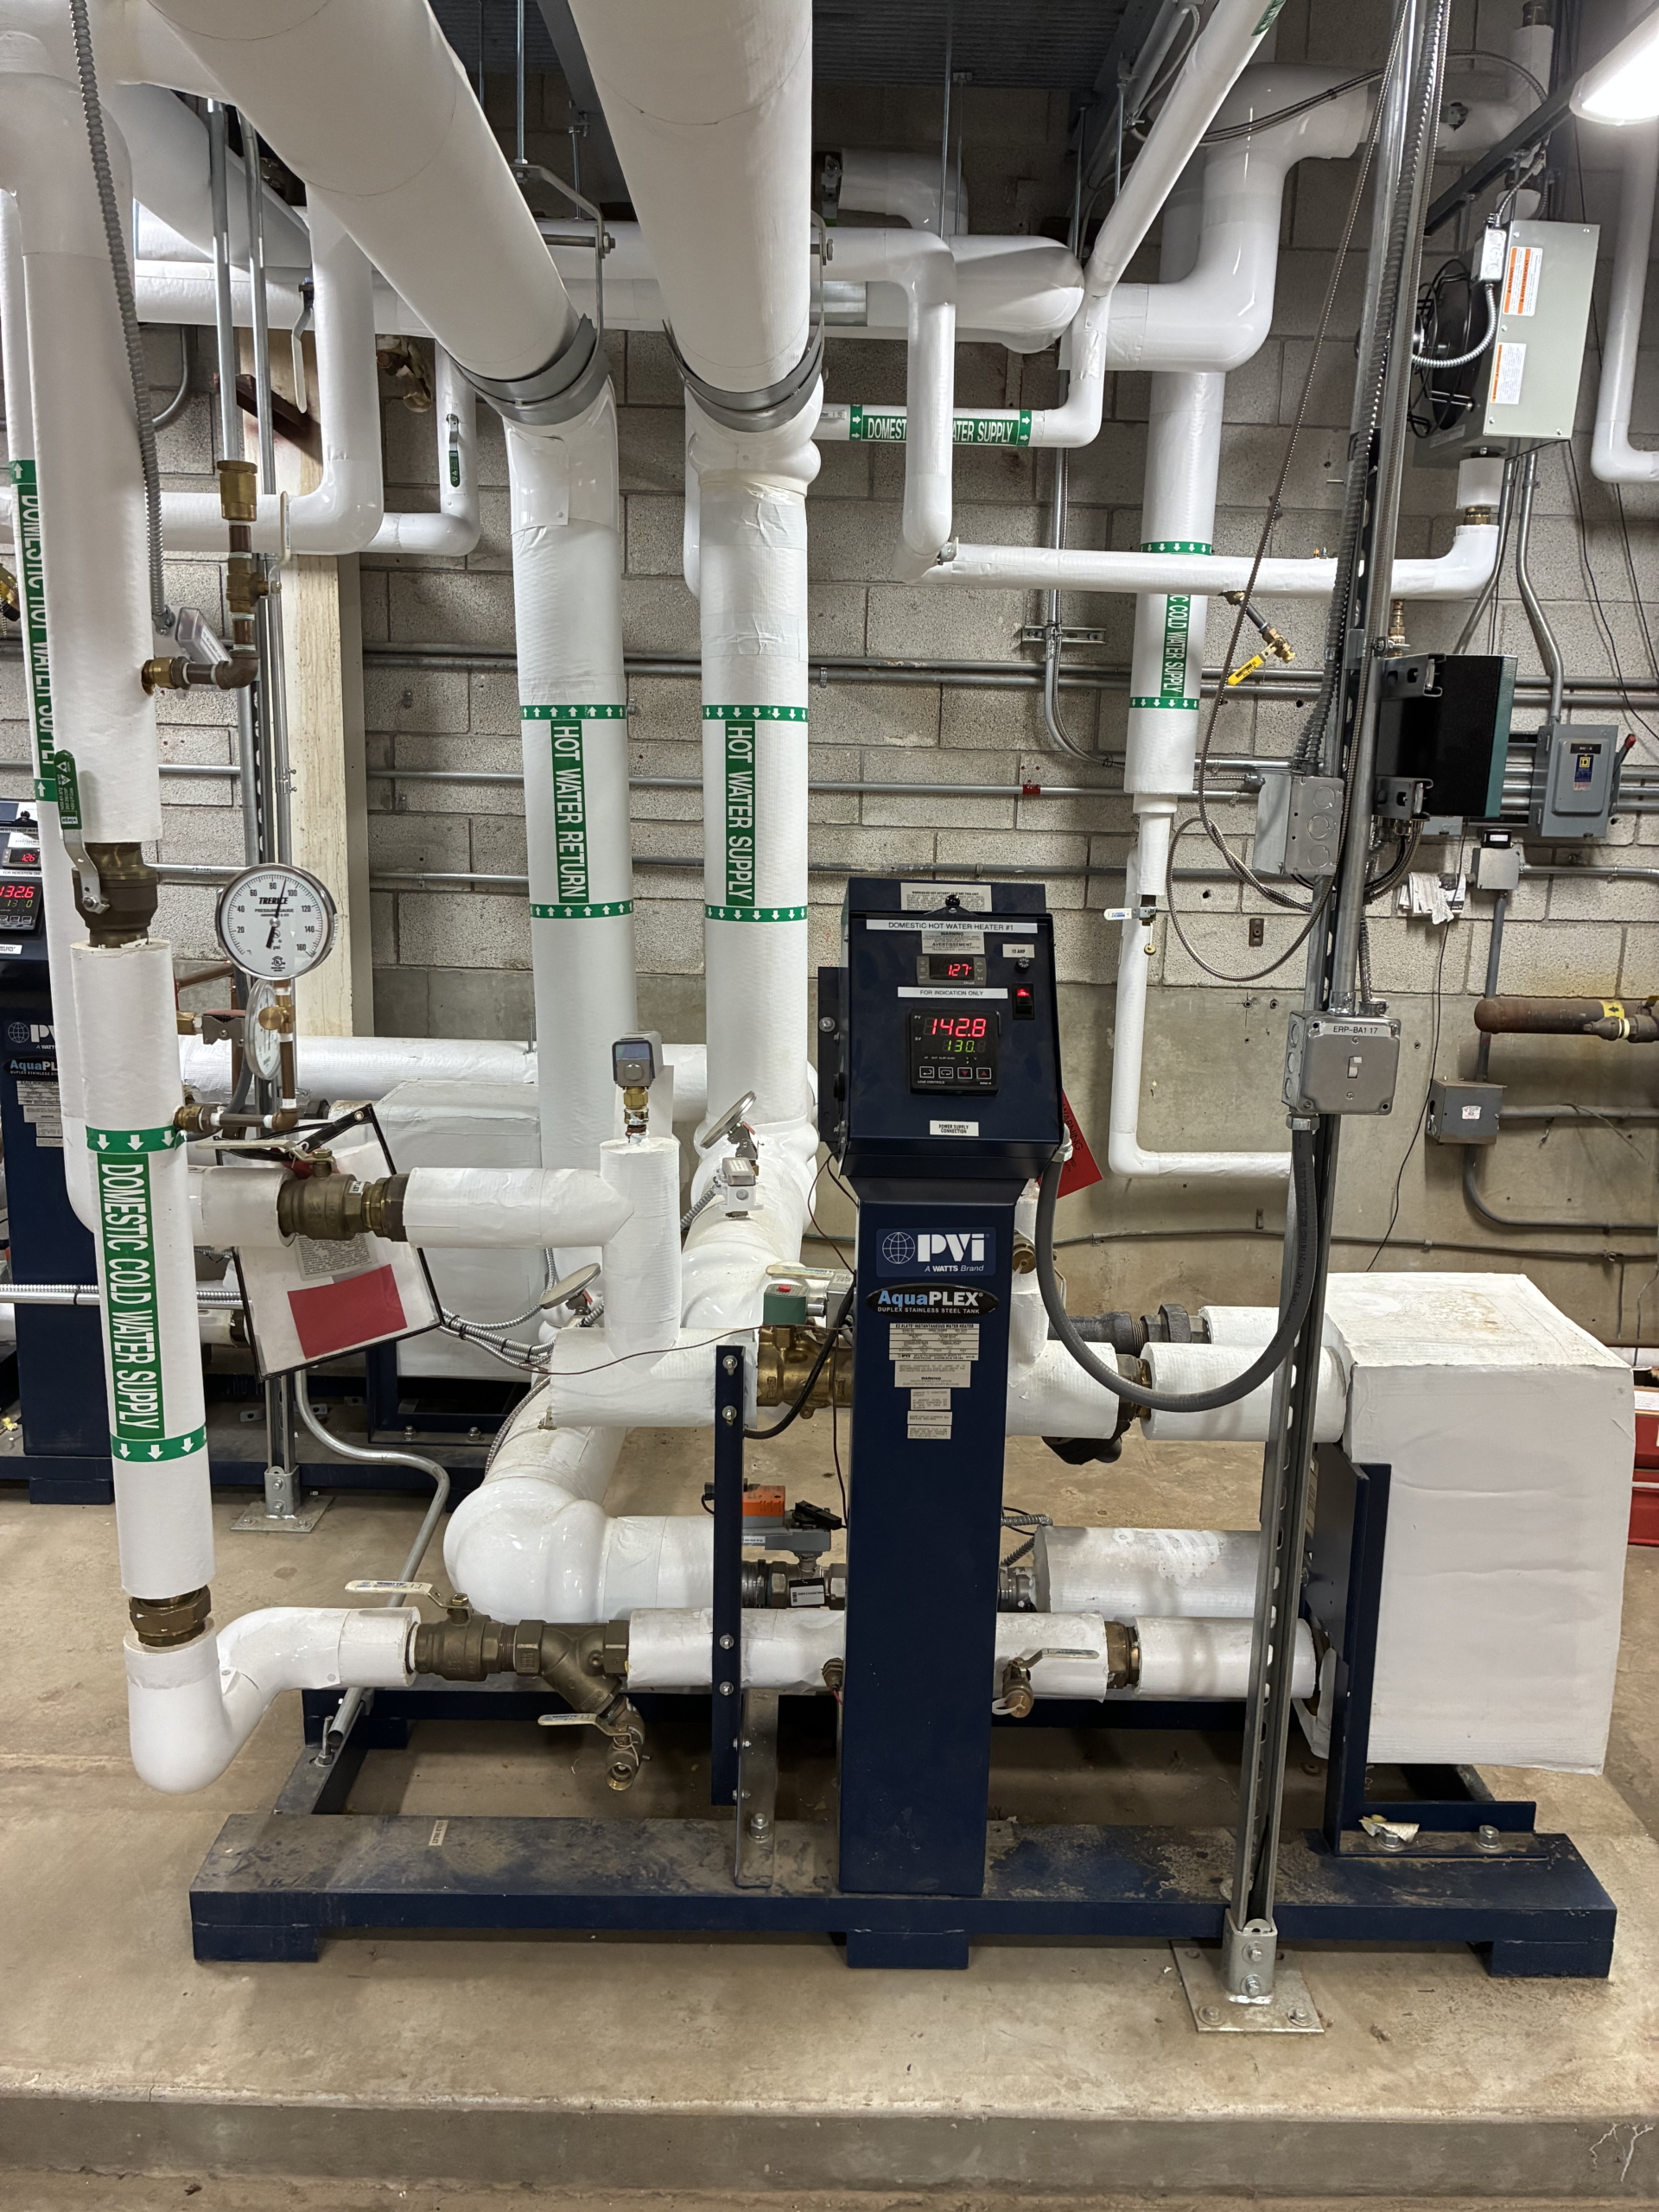
Wesleyan’s campus has been working over the past decade to convert its existing steam systems to hot water and achieve a net 0% carbon footprint by 2030. Phase 7 of this 10-year schedule comprised installing a standalone heating system inside the Freeman Athletic Center Pool Mechanical Room, which includes hot water condensing boilers, hot water pumps, heating hot water/domestic water heaters, and a new pool heat exchanger with associated piping. Initially, the designs for this project had underground piping installed from a quarter-mile away on the main heating loop, then tied into the new system. Phase 7 of the Steam to Hot Water Conversion Program comprised installing a series of hot water boilers and pumps, domestic water heaters, and their associated piping inside the Freeman Athletic Hall. To make room for construction efforts, A/Z and Van Zelm Engineers relocated several pieces of MEP equipment in the mechanical room, such as a shot feeder, air separator, heat exchanger, and miscellaneous pipes and electrical components. The ceiling tiles were also removed for mechanical access, and a concrete equipment pad was extended by three feet to properly fit the incoming equipment.
After determining that the costs and timeline would be too disruptive to college operations, A/Z and Wesleyan developed the current solution of building a standalone heating plant within Freeman Athletic Center. During construction, a temporary boiler was installed on-site to maintain the building’s existing heating and domestic water systems until the new system was made operational. Construction on this project, as with all phases of the steam-to-hot water conversion program, overlapped with the academic semester. Thus, the Athletic Center remained occupied throughout the duration of construction.
The enhanced boiler system includes three hot water boilers, three domestic water heaters, four hot water pumps, two recirculation pumps, a pool water pump, and a pool heat exchanger. Each machine is further supported by a set of louvers, dampers, humidifiers, and electric steam generators. Electrical upgrades were also required to power the equipment: the existing electric panels were fitted with 480 V circuit breakers, while a 120 V breaker was connected to Freeman Hall’s building management system panel. Once all the installations were completed, the A/Z team performed equipment start-ups and flushed the piping to verify that everything was functional.
West Hartford Fellowship Housing - Haynes Construction Company
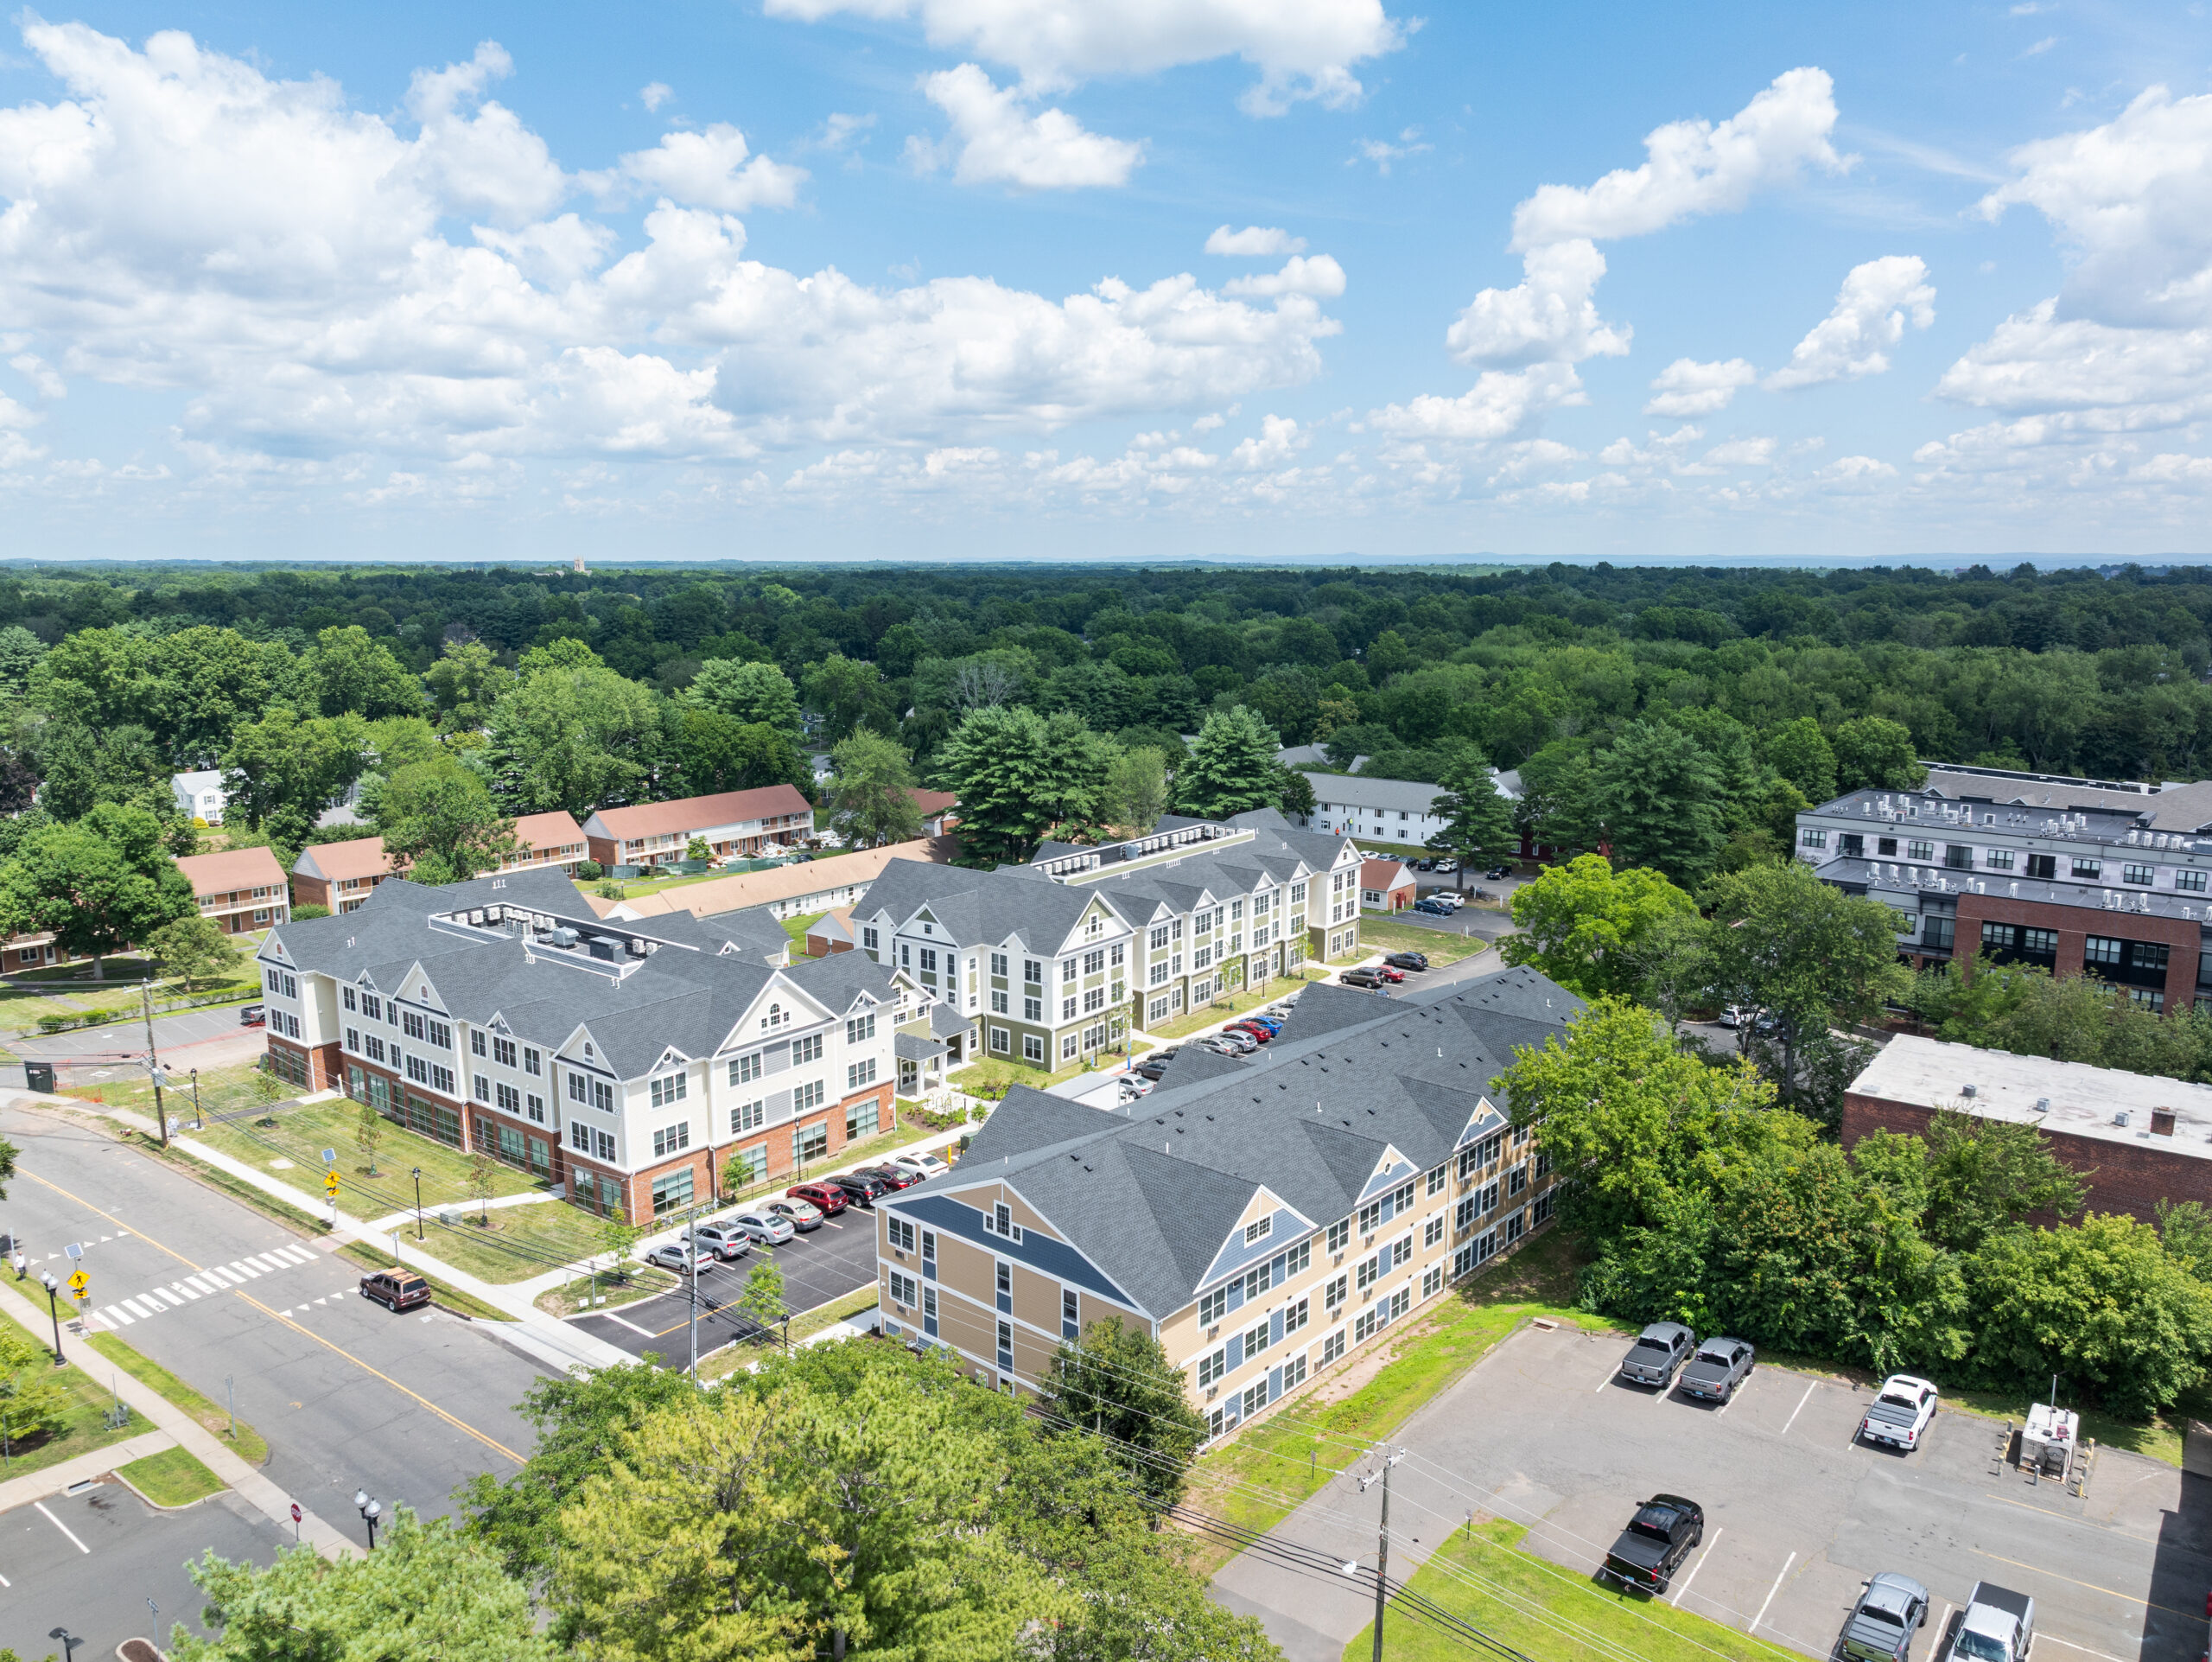
Haynes Construction Company (HCC) successfully delivered the first phase of West Hartford Fellowship Housing’s (WHFH) multi-phase campus transformation, creating modern, energy-efficient housing designed to enhance comfort, wellness, and community for seniors and adults with disabilities.
Founded in 1970, WHFH provides affordable housing for elderly residents and adults with disabilities. Recognizing the need to replace its aging housing stock, WHFH invested in a four-phase redevelopment plan to create modern, sustainable, and accessible residential facilities. HCC completed Phase I in spring 2025, replacing three aging, energy-inefficient apartment buildings with two new three-story buildings featuring 65 apartments and a shared entrance. Upon completion of all phases, the new buildings will create a connected campus surrounding a central community courtyard. HCC’s greatest challenge was managing construction within an active senior living campus while residents continued to occupy the remaining 15 buildings. Through detailed planning, thoughtful phasing, and constant communication with WHFH leadership and residents, HCC successfully maintained a safe environment while minimizing disruption to daily operations. Phase I included Building 1, which features WHFH administrative offices and a variety of resident-focused amenities, including a community event space, fitness center, laundry room, health and wellness clinic, library, and spa. In addition to constructing the new residential buildings, HCC coordinated significant site utility replacements and upgrades while maintaining essential connections to the existing campus.
Throughout construction, HCC demonstrated adaptability in overcoming unforeseen challenges. Prior to excavation, the project team was notified that representatives from a local Native American Tribe would monitor work for potential artifacts and establish excavation requirements, including allowable equipment and construction methods. When artifacts were discovered during topsoil removal in the future community room area, HCC worked collaboratively with Tribal representatives to protect the site until clearance was provided. The team adjusted sequencing to maintain progress and minimize impacts to the project schedule. Utility installation also required flexibility when emerging requirements led to a redesign and extended review process. HCC successfully adapted the construction schedule, shifting utility work to a later phase while maintaining project momentum.
Sustainability was a key project goal. In partnership with WHFH and green building consultant Magrann, HCC implemented the National Green Building Standard (NGBS) Emerald program requirements, tracking compliance across six sustainability categories. Through strong collaboration and attention to detail, the team successfully achieved NGBS Emerald certification for Phase I. Through proactive planning, innovation, and collaboration, HCC delivered a transformative first phase that advances WHFH’s mission of providing high-quality, sustainable housing and a thriving community for its residents.
Yale University 37 Hillhouse Avenue Renovation and Addition - Petra Construction Corporation
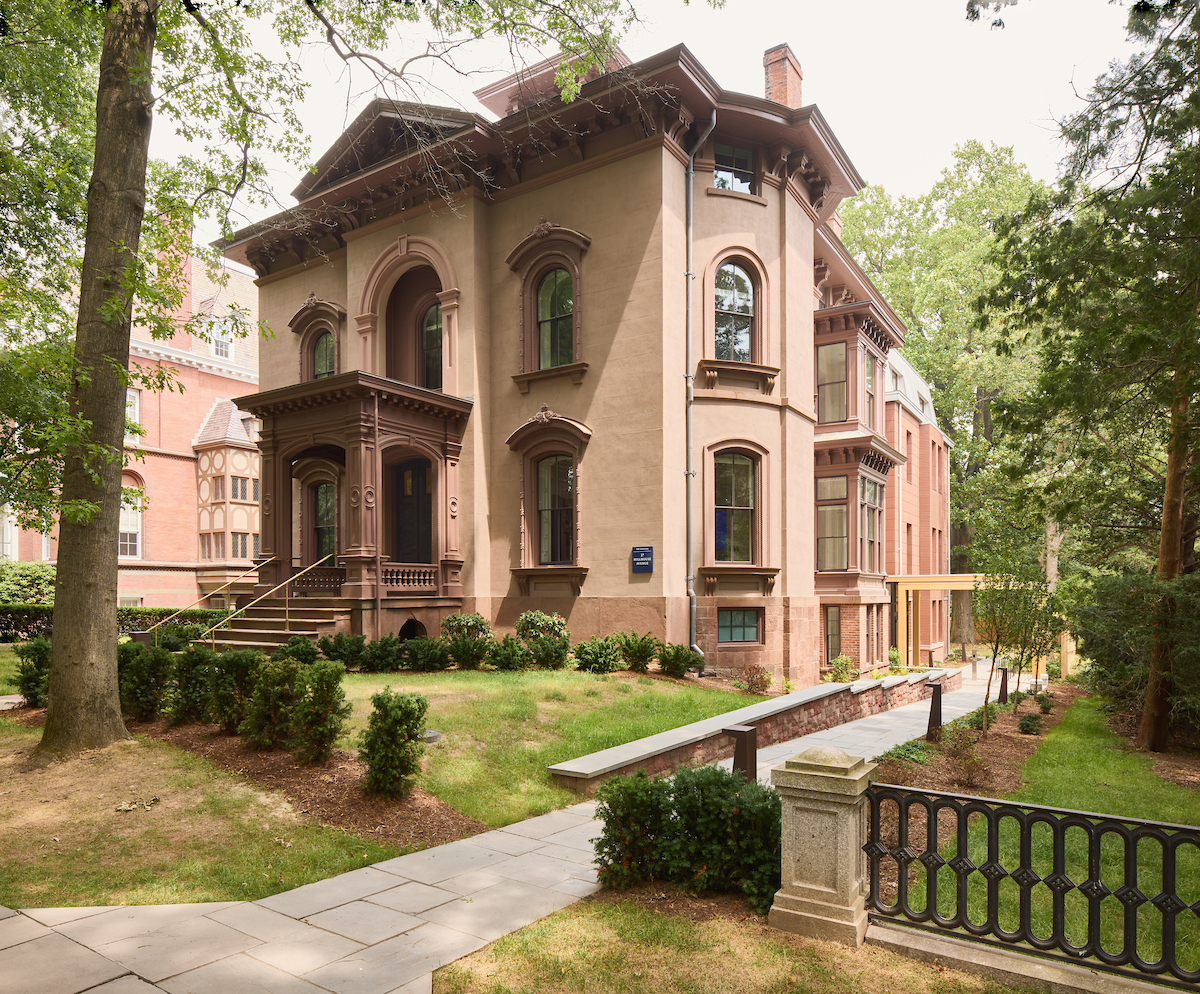
Petra Construction Corporation revitalized 37 Hillhouse Avenue for Yale University, successfully blending historic preservation, sustainable innovation, and modern academic functionality.
Through collaborative preconstruction leadership, advanced coordination, and meticulous craftsmanship, Petra transformed a historically significant property into a high-performance academic facility designed to support Yale’s mission for generations to come.
Selected through a qualifications-based process to provide preconstruction and construction management services, Petra partnered with Yale to renovate and expand 37 Hillhouse Avenue, home to the Department of Linguistics, Data-Intensive Social Science Center (DISSC), and Center for Geospatial Solutions (YGSC). Located within the historic Hillhouse Avenue corridor, the project required a careful balance between preserving the character of a landmark property and achieving today’s highest standards for accessibility, sustainability, and academic functionality. The project transformed the Graves-Gilman House, a three-story Victorian Italianate residence, through a complete renovation and 6,500-square-foot addition. The completed 17,750-square-foot facility preserves the architectural integrity of the original 11,250-square-foot structure while providing a modern environment for teaching, research, and collaboration.
A defining achievement was Petra’s integration of cross-laminated timber (CLT) panels within the new addition. These prefabricated structural wood elements created a seamless connection between historic construction and modern design while supporting Yale’s sustainability goals. Their installation required exceptional precision, detailed planning, and close coordination to align new construction with the existing historic structure. The addition also incorporated a new elevator and egress stair, improving accessibility and functionality.
Petra successfully managed extensive building system upgrades, including HVAC, electrical, plumbing, and fire protection improvements designed to support LEED Gold certification and zero-carbon-ready objectives. Through comprehensive Building Information Modeling (BIM) coordination, Petra proactively identified conflicts, optimized installation sequencing, and improved constructability before work reached the field. Interior renovations delivered contemporary faculty offices, meeting rooms, seminar spaces, accessible restrooms, and support areas enhanced by new finishes, lighting, flooring, and architectural details. Exterior restoration required the same level of care, including masonry repointing, wood trim and deck repairs, roofing replacement, historic window restoration with insulated glass, and installation of a terracotta rain screen system that complements the original façade.
Working within a constrained urban site adjacent to occupied buildings, Petra carefully coordinated logistics while protecting a historically significant tulip tree. The team also successfully navigated unexpected discoveries, including a buried foundation uncovered during excavation and a concealed historic cupola that was preserved and incorporated as a unique architectural feature bringing natural light into the building. Through innovation, preservation expertise, and disciplined execution, Petra delivered a truly transformative project — honoring Yale’s history while creating a sustainable, future-focused academic facility.
Farnam Memorial Building Laboratory Renovation & Infrastructure Upgrades - Petra Construction Corporation
Petra Construction transformed 9,000 square feet of laboratory space within Yale University’s Farnam Memorial Building while executing a complex infrastructure upgrade in an active research environment.
Through exceptional planning, technical expertise, and collaborative project leadership, Petra delivered a state-of-the-art laboratory facility while maintaining uninterrupted operations for ongoing research activities. The project was completed more than one month ahead of schedule and under budget despite significant challenges and evolving scope.
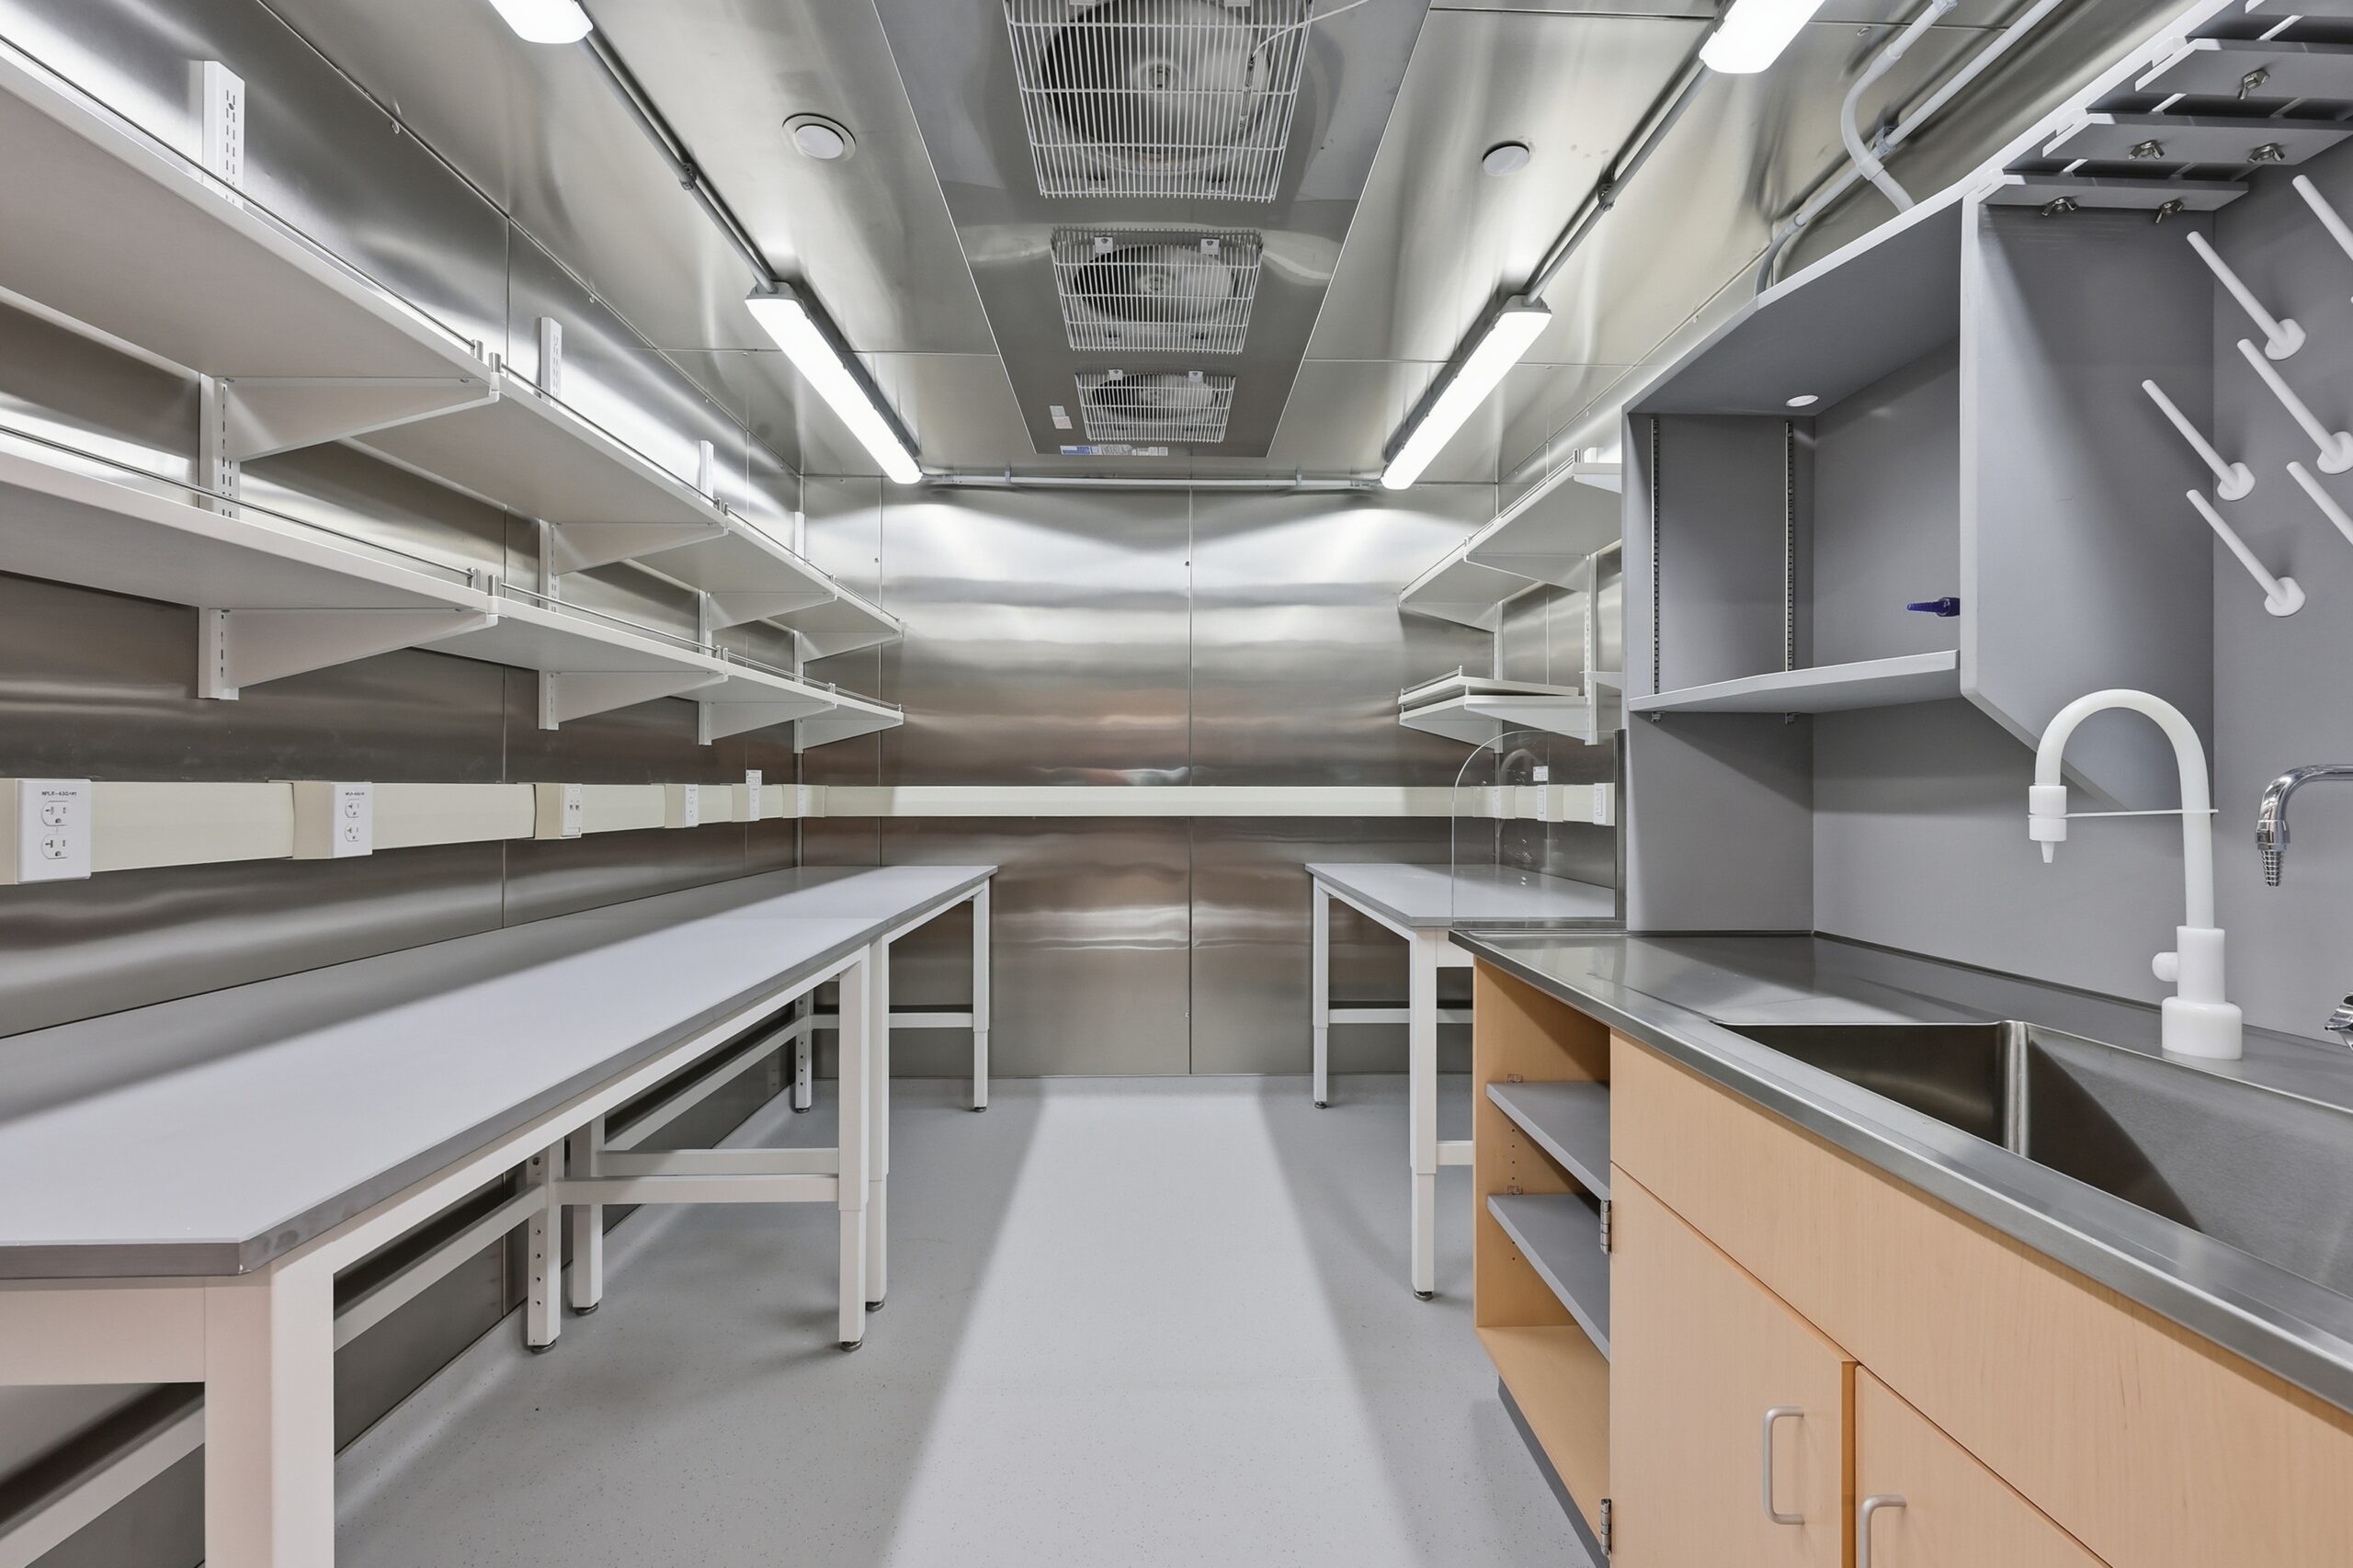
The Farnam Memorial Building (FMB) 4th Floor Laboratory Renovation and Infrastructure Upgrade modernized critical research space while upgrading building systems serving both the Farnam Memorial Building and portions of the adjacent Lauder Hall. Petra’s work included the complete demolition and reconstruction of advanced laboratory environments, including tissue culture labs, microscope rooms, fume hood laboratories, offices, conference rooms, break areas, restrooms, a shower room, and a walk-in environmental cold room.
Delivering these sophisticated research spaces required extensive upgrades to laboratory utilities, HVAC systems, compressed air, vacuum systems, CO₂ distribution, building controls, and supporting infrastructure. A defining challenge was replacing aging rooftop mechanical systems while maintaining full operation of an occupied research facility. Petra developed and executed a highly coordinated transition plan, including installation of a temporary 70,000-CFM air handling system on newly erected structural steel. This innovative approach allowed critical equipment replacement to proceed without disrupting active laboratory operations. Upon completion, the temporary unit was repurposed as a permanent energy recovery system, providing Yale with a lasting efficiency improvement.
Petra’s expertise extended beyond construction execution. The team managed complex BIM coordination to route new systems through highly congested areas within a decades-old facility, ensuring constructability and minimizing conflicts. Major crane operations, mechanical replacements, rooftop work, and roofing activities were carefully sequenced during weekends and off-hours to protect research operations and minimize campus disruption.
The project also showcased Petra’s commitment to quality craftsmanship through the renovation of the rooftop mechanical penthouse, installation of new rooftop ductwork and conduit, replacement of roof sections, exterior window replacement, masonry repairs, laboratory casework installation, and custom millwork produced through Petra’s in-house mill shop.
Despite the project’s technical complexity, active facility constraints, and numerous scope additions, Petra successfully delivered the renovation ahead of schedule and under budget. The completed facility provides Yale’s scientific community with a modern, high-performance research environment supported by reliable infrastructure designed to advance discovery for decades to come.